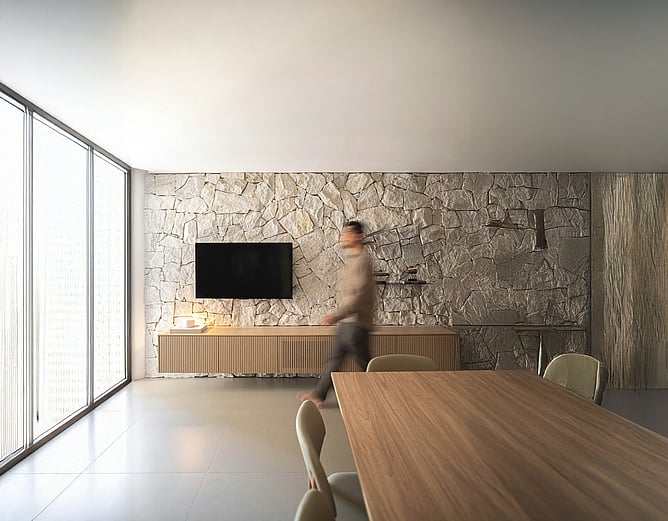
Open-plan living is high on the wish list for many homeowners renovating an existing house.
Maybe there’s a wall separating the kitchen and dining room. Maybe your living spaces feel disconnected. Or perhaps removing one wall could completely change how light, movement and everyday life flow through your home.
So, can you just take the wall out?
Sometimes, yes. But before you reach for the sledgehammer, you need to know exactly what that wall is doing.
First things first: is the wall structural?
Not every internal wall is simply there to divide two rooms. Some walls are load-bearing, which means they support part of the structure above them. That could include the roof, ceiling, another storey or other structural elements of the home.
Others may form part of the home's bracing system, helping the building resist forces such as wind and earthquakes.From inside the room, those walls can look exactly the same as a simple partition wall.That’s why determining whether a wall can be removed isn't something we recommend guessing.
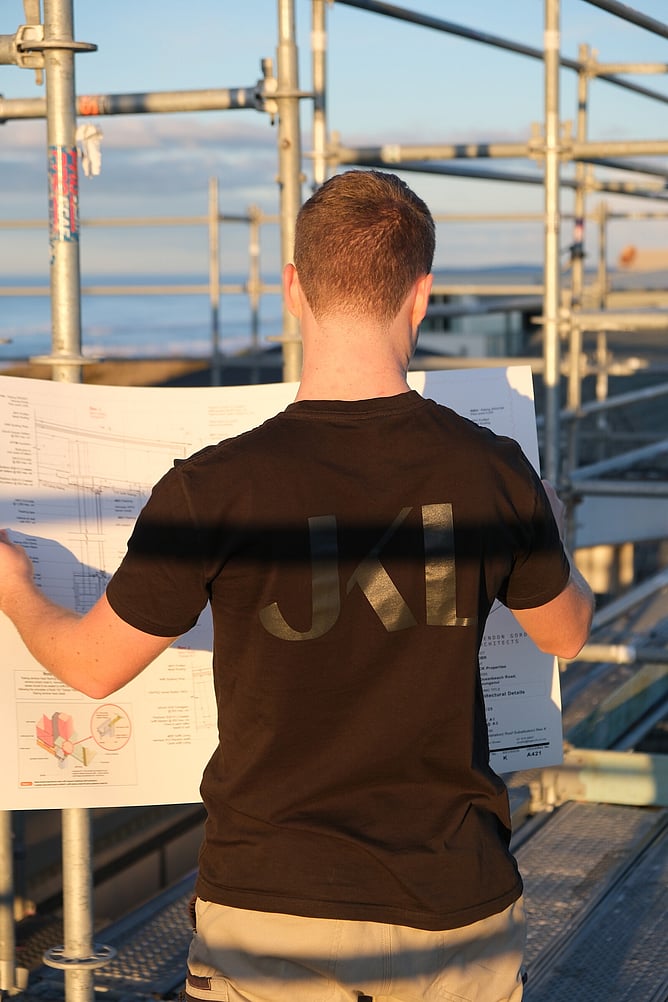
How do you know if a wall is load-bearing?
Your house plans are a useful place to start, but they don't always tell the whole story.
Homes can be altered over time, and what has actually been built may differ from the plans you have available. When we're looking at whether an internal wall can be removed, we want to understand what is happening above, below and around it.
That can mean looking at the original plans, getting into the ceiling space to inspect the framing, looking at the direction and position of roof or ceiling framing, and understanding how loads are being transferred through the house.
Depending on the construction of the home, further investigation may also be needed beneath the floor.
It is much easier to make a good renovation decision once you know what you're actually working with.
What if it is a load-bearing wall?
Finding out that a wall is structural doesn't necessarily mean your open-plan idea is off the table. It simply means removing it needs to be properly designed.
In many cases, a structural wall can be replaced with an appropriately designed beam and supporting structure so that the loads previously carried by the wall are safely transferred elsewhere.
The exact solution depends on the house, the size of the opening, what the wall is supporting and the structure around it. This is where your builder may bring in a structural engineer or other relevant professionals to design the right solution.

Do I need building consent to remove an internal wall?
It depends on the wall.
In New Zealand, some internal walls can be altered or removed without building consent if they aren't load-bearing, don't provide structural bracing and don't fall into certain other categories.
If the wall does form part of the home's structure or bracing, the work will generally require building consent and appropriate structural design.
There can also be other considerations. For example, a wall may form part of a fire separation or be constructed from masonry. This is another reason we recommend finding out exactly what you're dealing with before demolition begins.
There could be more hiding inside the wall
Structure isn't the only consideration.
Internal walls are also convenient places to run:
electrical wiring and power points
plumbing and pipework
heating or ventilation services
data and other cabling
These may need to be relocated as part of the renovation.
Removing the wall can also leave gaps where it once met the ceiling and floor, so you'll need to consider flooring, plastering, painting, skirtings, cornices and other finishing work.
What sounds like “just taking out a wall” is often a slightly bigger piece of the renovation puzzle.
Why we wouldn't recommend doing it yourself
Knocking down a wall can look simple - particularly when renovation videos condense the whole process into a few seconds. The problem is that you can't determine how important a wall is by how easily the plasterboard comes off.
Removing a structural or bracing wall without understanding what it is supporting can compromise the structure of the home and turn what could have been a straightforward renovation into an expensive problem.
Even if you believe the wall isn't load-bearing, it pays to have it checked first.
A builder can look at the wider structure of the house, inspect the ceiling space, review the available plans and identify whether anyone else needs to be involved before work begins.
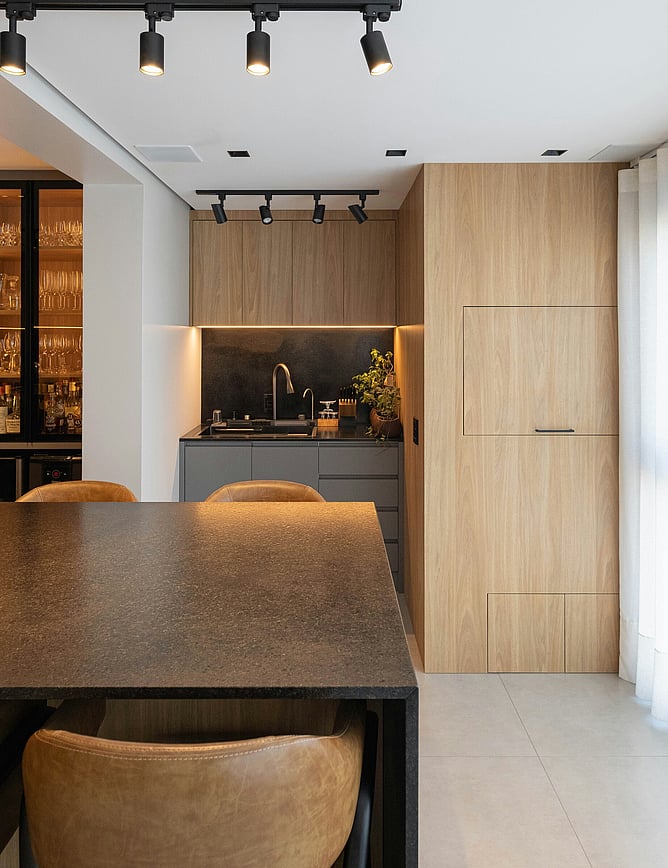
Sometimes one wall can completely change a home
Done properly, removing a wall can be one of the most effective ways to transform an existing home. It can connect a kitchen with a living area, bring natural light further into the house, improve how people move through the space or create a much better connection between indoors and out.
And sometimes, after looking at the existing structure, there may be an even better way to achieve what you want without removing the entire wall. That's the value of looking at the renovation as a whole rather than starting with demolition.
Thinking about opening up your home?
If you're standing in your kitchen or living room wondering, “Can we get rid of this wall?”, that's a good place to start. Before making plans around it, have someone look at the house properly.
At JKL Architectural Builders, we work with homeowners across Tauranga and the Bay of Plenty to reconfigure and renovate existing homes. We'll look at what you're working with, what the structure allows and how the space could function better, then help bring the right people into the process if structural design or consent is required.
Sometimes the wall can come out. Sometimes the solution is a little more involved. Either way, knowing that early makes it much easier to plan the renovation properly and create a space that feels more open, functional and considered.
Because the goal isn't simply to remove a wall. It's to create a home that works better once it's gone.
If you’re unsure what’s possible in your home, get in touch with the JKL team and we can take a look at the plans and help you understand your options.