From bare land to six character-filled homes.
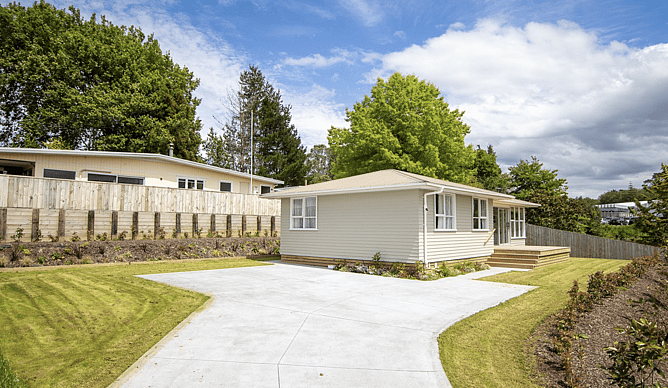
The Katikati subdivision marked an important turning point for JKL. At the time, Kalem and Jacob were a team of two, looking to step beyond contracting and take on a project of their own. What followed was a six-lot development that would become an important part of JKL’s growth into the building company it is today.
Taking the project from start to finish
JKL managed the entire development process, from subdivision planning and council requirements through to earthworks, infrastructure, roading and the eventual renovation of the homes.
The original site required significant work before building could begin. The existing gravel access had to be upgraded to a formed road, while sewer extensions, stormwater, power, water and fibre were installed to service the six new lots.
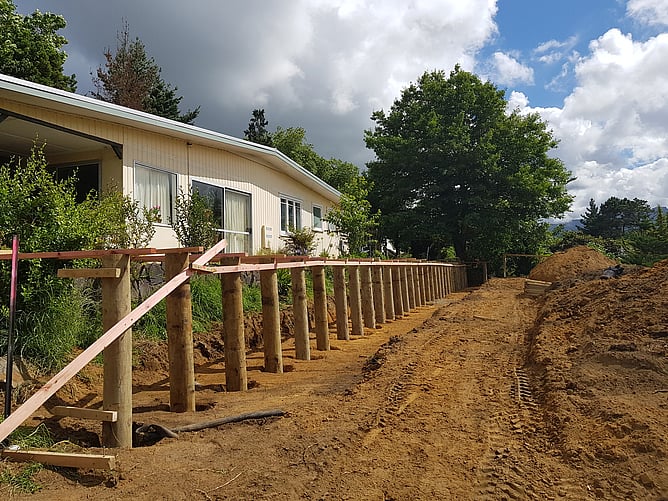
JKL also completed much of the earthworks, carefully contouring the north-facing site to make the most of its gentle slope. The aim was to give each home sunlight and views over the properties below, while creating usable sections, managing drainage and limiting the amount of retaining required.
Adapting as the project evolved
Once the subdivision and civil works were complete, the market shifted and sections became more difficult to sell. Rather than putting the project on hold, JKL changed direction.
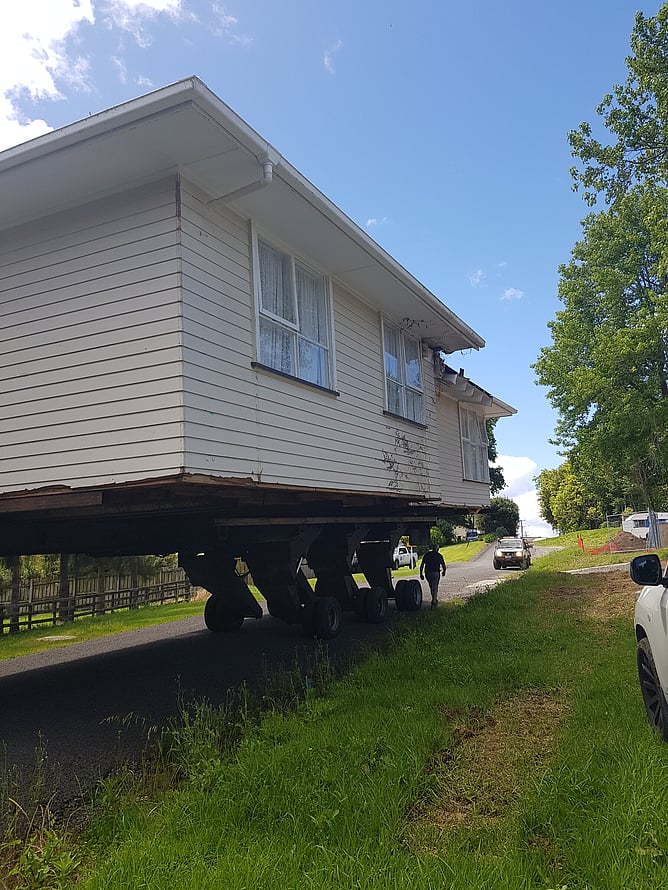
Existing homes were sourced from Auckland and carefully selected to suit the individual sites. Each house then had to be prepared for transport, relocated to Katikati and manoeuvred into position across the newly formed sections.
Once on site, the homes were repiled, connected to the new services and renovated. The work varied from house to house, including exterior painting, landscaping, new kitchens and changes to create more open-plan living.
It added another layer of planning to an already substantial development, but it also meant six existing homes could be given a new life rather than starting again from scratch.
The aim was not to turn them into high-end architectural homes, but to create well-built, character-filled houses that would remain affordable for first-home buyers and continue to stand the test of time.
A foundation for the JKL of today
Katikati gave the team experience well beyond the building work itself. Managing subdivision approvals, infrastructure, earthworks, house relocation, renovations, subcontractors and multiple projects at once helped shape many of the systems and processes JKL still relies on today.
It was an important step in the growth of the business, strengthening the project management, coordination and systems needed to take on increasingly complex and large-scale work.
From one site to six homes
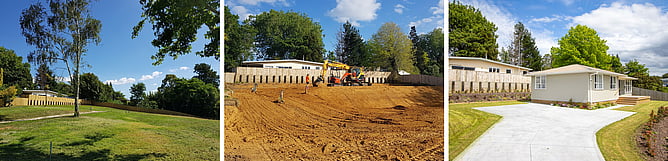
Looking back at the original site, the scale of the transformation is easy to see.
What began as a large sloping block required extensive earthworks, retaining, new services and access before the relocated houses could even be positioned. From there, JKL worked through each property individually, completing everything from fencing and retaining through to the finishing details around each home.
The gardens were then completed and maintained by local gardening business Verdant, helping each property settle into its surroundings and giving the finished development a more established feel.
What emerged was a small neighbourhood with plenty of character, generous outdoor space and views that make the most of the site.
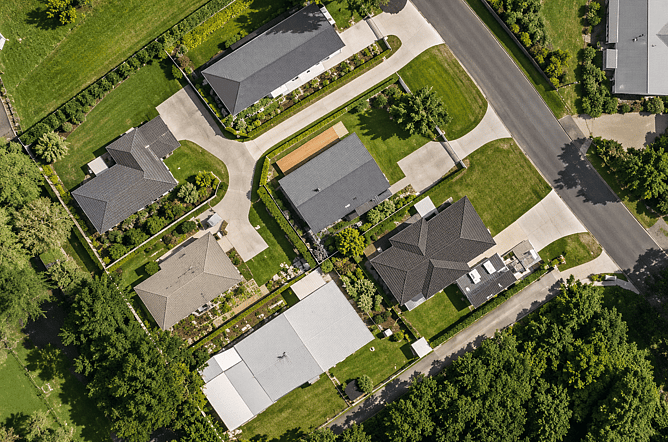
“I’m proud of taking a bare block of land and turning it into a community of character-filled homes with beautiful views.”
— Kalem, JKL Architectural Builders
The finished result
The completed development gave six existing homes a new lease on life while creating quality, affordable housing with character, sunlight and views. For JKL, the project became much more than a subdivision. It was a significant step in the development of the company and an early example of the problem-solving, project management and hands-on approach that continues to shape the way the team works today.
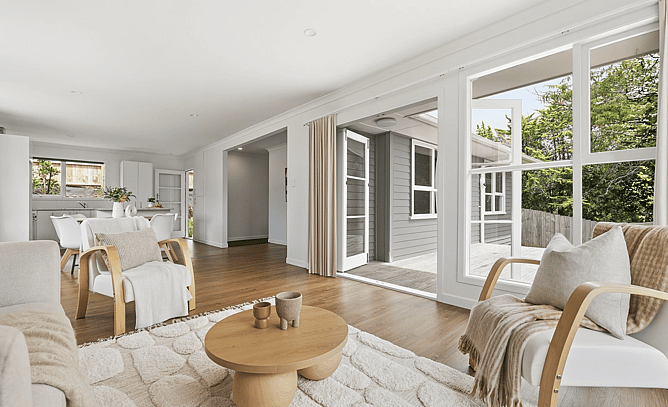
Whether you’re renovating, building new, considering a tiny home or exploring a house relocation, get in touch with JKL Architectural Builders to talk through what might be possible, especially if your project needs a little more problem-solving along the way.