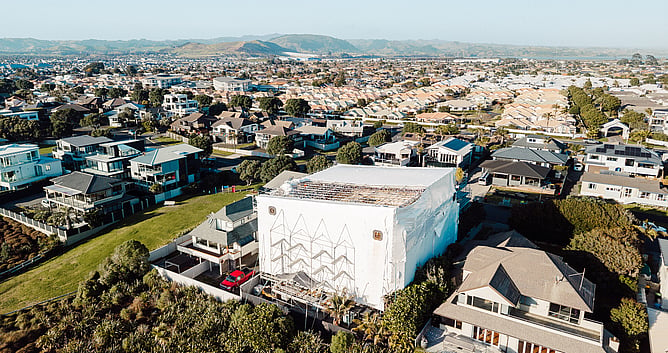
The cost of building a new home in Tauranga depends on three things working together: the section, the design and the specification. The size of the house matters, but it cannot tell you the full cost on its own.
For a custom or architectural home, the most useful starting point is a whole-project budget. That means allowing for the house itself, the work needed to prepare and service the site, professional and council costs, outdoor works and a contingency. Land is a separate consideration if you have not already purchased it.
A square-metre rate can help test an early idea. It becomes misleading when it is treated as a complete price without checking what is included. A home with straightforward geometry and modest glazing is a different construction proposition from one with large openings, extensive bespoke joinery and several connections between indoor and outdoor spaces, even if their floor areas match.
This guide explains how to build a more useful budget, what can change the price, and what to ask before you commit to detailed design.
In this guide
Why a square-metre rate is only a starting point
What belongs in your total project budget
The decisions that have the biggest effect on cost
Building in Mount Maunganui: what to investigate early
How to develop a realistic budget before construction
How to compare building proposals
Questions about new-home building costs
Why a square-metre rate is only a starting point
Multiplying a proposed floor area by a construction rate is a quick way to explore the scale of an investment. The problem is that two rates may describe very different things.
One may include the garage, kitchen, appliances and a basic driveway. Another may exclude site works, professional fees, outdoor construction and some interior selections.
One may include GST; another may not. QV CostBuilder, for example, states that its construction rates exclude GST, illustrating why the basis of any benchmark needs checking.
Before relying on a rate, ask:
Does it include GST?
Which floor area is being measured, and how are garages or covered areas treated?
What level of kitchen, bathroom, glazing and finishes does it assume?
What assumptions have been made about the ground and foundations?
Which site works, fees and outdoor items sit outside the figure?
When was it prepared, and is it relevant to this location and design?
There is another distinction worth understanding: building-consent statistics are not a schedule of completed house prices. Stats NZ describes consent data as an intention to build and notes limitations affecting average-value calculations, including staged consents. A regional average therefore needs context before being applied to a particular architectural home.
A simple budgeting example
The following numbers demonstrate the calculation only. They are not JKL rates, a Tauranga market estimate or a quote.
Suppose a homeowner is testing a 200 m² design using an assumed construction rate of NZ$5,000/m² including GST:
200 m² × NZ$5,000/m² = NZ$1,000,000.
That calculation is useful only once the scope behind the assumed rate is known. If design fees, some site works, landscaping or other items are excluded, they still need to be budgeted separately. If they are included, adding them again would overstate the budget.
The question to ask is: “What will it cost to complete this project, with the site and finish we actually intend?”
What belongs in your total project budget
Agreeing on the budget boundary early makes the design conversation much more productive. If your available funds are for everything from design to moving in, your team needs to know that.
Budget category | What to check |
|---|---|
Land and purchase costs | Include these separately if you have not already bought the section. |
Investigations and design | Surveying, geotechnical advice where needed, architectural/design work, engineering and other specialist input. |
Approvals and council costs | Building consent, resource consent if required, inspections and any applicable contributions or other charges. |
Site preparation | Demolition if rebuilding, access, earthworks, excavation, retaining and site establishment. |
House construction | Foundations, structure, roof, cladding, windows, building services and interior work, with the specification defined. |
Connections and drainage | The extent of water, wastewater, stormwater, electricity and other connections required. |
Outdoor completion | Driveways, paths, decks, fences, planting and any bespoke outdoor areas. |
Items outside the building contract | Potentially appliances, curtains/blinds, specialist fittings or owner-supplied items; check the actual agreement. |
Project and holding costs | Relevant insurance, finance and accommodation costs during the project. |
Contingency | An agreed reserve reflecting the project's uncertainties and remaining decisions. |
These categories are a checklist, not a list of automatic extras. Some will be included in a builder's scope and some may not apply. Every item needs a clear home in the budget.
For council charges, check the actual proposal rather than applying a standard allowance to every project. Building a replacement home, adding a dwelling and developing a previously vacant section can involve different considerations.
The decisions that have the biggest effect on cost
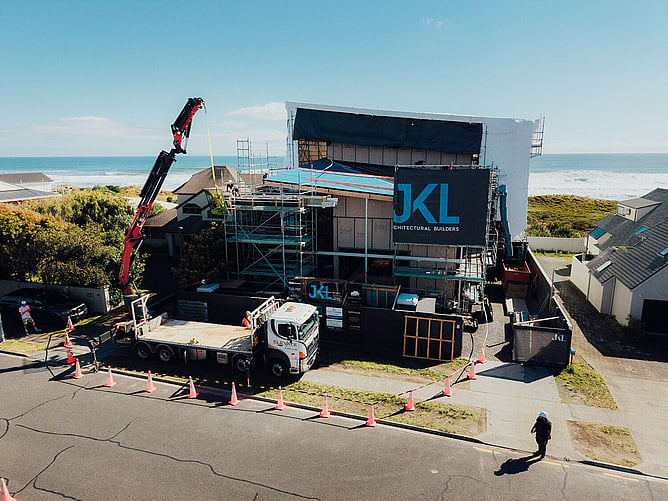
1. The site and the work beneath the house
The section can affect the budget before the first wall is framed. Ground conditions influence foundation design; levels and drainage influence earthworks; access affects how materials and equipment can reach the work.
A section that looks flat is not necessarily a straightforward foundation site. Equally, a mapped hazard does not by itself tell you the final foundation solution or cost. The appropriate investigation depends on the property and proposal.
For a rebuild, also establish how the existing house will be removed, whether hazardous materials need assessment, what happens to existing services and how the new footprint relates to the site.
Early investigation will not eliminate every uncertainty, but it helps the design and pricing team work with better information.
2. The amount of space, and how it is arranged
Increasing floor area generally adds work, but reducing area does not produce an identical percentage saving across the whole project. A smaller house still needs a kitchen, bathrooms, services and site establishment.
The useful exercise is to identify space that genuinely improves daily life. Could circulation be shorter? Could a guest room also function as an office? Would a more efficient layout achieve the same outcome with less building?
This is particularly important when the site places limits on where the house can sit. A compact, well-resolved plan can protect both the budget and the quality of the finished home.
3. Structural and architectural complexity
Large spans, unusual roof forms, cantilevers, changes in level and carefully detailed junctions can require additional design, materials or labour. They may be worthwhile features, but their implications should be understood while the design can still evolve.
For example, a large opening between a living room and an outdoor area involves more than choosing a door. Structure, weatherproofing, drainage, thresholds and the surrounding finishes all need coordination.
Early builder involvement allows these interfaces to be discussed alongside the design intent, instead of being discovered as pricing problems at the end.
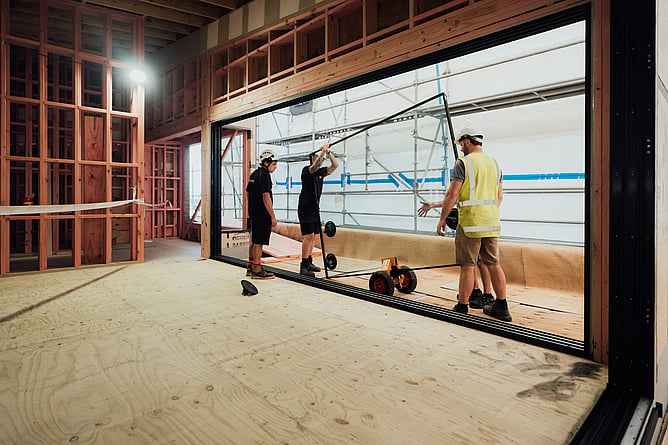
4. Windows, cladding and the building envelope
The exterior influences appearance, comfort, durability and maintenance. Glazing dimensions, opening arrangements, framing systems, cladding choices and junction details all belong in the cost conversation.
For a coastal home, specification also needs to respond to the actual exposure. BRANZ's guidance distinguishes different corrosion environments and material requirements; a beachfront location should not be assumed to have the same conditions as a sheltered inland site.
Rather than choosing an exterior solely from a photograph, discuss how it will be installed, maintained and used in the setting you are building in.
5. Kitchens, bathrooms and interior selections
These areas combine multiple trades and a high concentration of finishes and fittings. Bespoke cabinetry, stone fabrication, tiled showers, specialist lighting and detailed timber work can materially change the scope.
The earlier these selections are defined, the more useful the pricing becomes. An allowance for a kitchen is not a complete specification: it needs to reflect the cabinetry, surfaces, fittings and installation you expect.
Decide which details matter most to you. It is often easier to manage the budget when the team knows which features to protect and where you are comfortable considering alternatives.
6. The spaces beyond the house
A home may be technically complete while the property still needs significant work before it functions as intended. Outdoor levels, access, decks, privacy screening and landscaping should be considered alongside the house.
If the plan includes a pool or extensive outdoor construction, establish the specialist responsibilities and budget early. Where work is being staged, consider whether doing part of it later will mean disturbing finished surfaces or losing access for equipment.
Building in Mount Maunganui: what to investigate early
Building in the Mount is an opportunity to create a home that responds to coastal life. It also calls for decisions based on the individual property, rather than assumptions about the suburb.
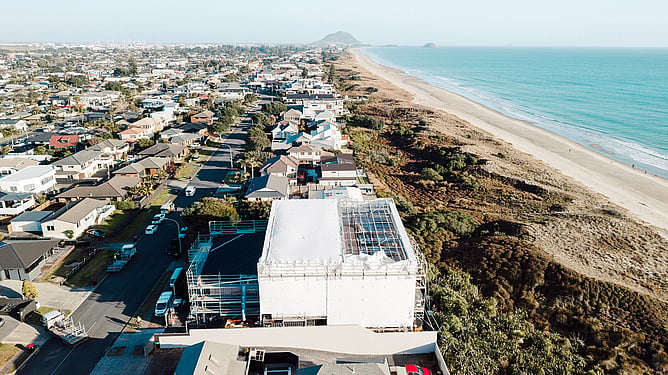
Check the relevant hazard information
Tauranga City Council provides information on rainfall flooding, groundwater, coastal and harbour inundation, coastal erosion and liquefaction. These describe different issues, and the mapped scenarios do not all mean the same thing.
Council's natural-hazard maps are a starting point for understanding what may need investigation. Its guidance also notes that MAPI does not contain every scenario. Your designer and relevant specialists can help establish what the information means for the proposed work.
Potential effects on levels, foundations, drainage or approvals should be considered before the design and budget become fixed.
Establish the site and title constraints
Before assuming a second storey, additional dwelling or particular footprint is feasible, check the current planning provisions and property information. Building consent and resource consent are separate processes.
If the property is cross-lease or has easements, covenants or shared access, obtain appropriate advice about those obligations too. Council approval does not resolve every title-related question.
Make coastal living practical
Think about shelter, privacy, shade and how the house meets outdoor spaces. A large opening or deck may look appealing on a plan, but its value depends on whether it works in the weather and with the way you live.
These decisions can affect the construction budget. Discuss them while the overall form of the home is still being developed, so the priorities can be resolved together.
How to develop a realistic budget before construction
Start with the full financial boundary
Tell the team what is available for the whole project and what that amount must cover. Separate the house-construction allowance from the money needed for fees, outside works and contingency.
Having a clear budget does not require you to know every finish immediately. It gives the design team a useful constraint to work within.
Write a brief with priorities
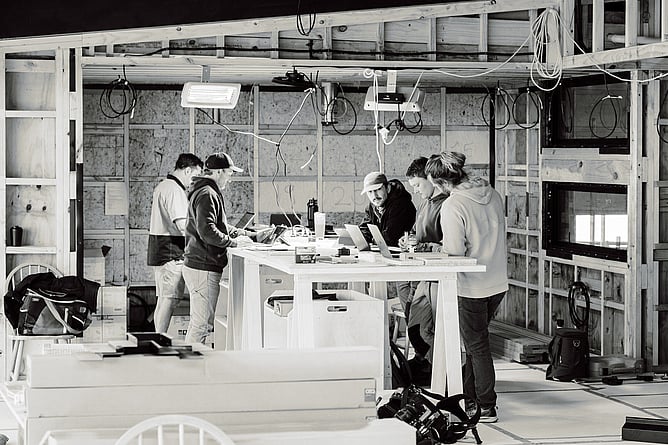
Identify the rooms, relationships and features that matter most. Explain the way you expect to use the home: everyday family living, working from home, hosting guests or spending longer periods away.
Then separate essentials from preferences. When pricing needs adjustment, that brief provides a basis for decisions rather than a series of reactive cuts.
Test costs during design
Discuss construction implications before completing all the drawings. A builder can contribute buildability and trade input; a quantity surveyor can support cost planning where appropriate.
Cost checks at meaningful design stages make it easier to spot a gap between the proposal and the available budget. They are particularly useful before committing to features that affect structure, glazing, site works or bespoke fabrication.
Define allowances and remaining decisions
MBIE distinguishes between provisional sums for incompletely defined work and prime cost sums for particular items. Ask what each allowance covers, whether installation is included and what happens if the actual work or selection costs more.
It is reasonable for some matters to remain open early in the process. What matters is that the uncertainty is visible and accounted for, rather than hidden inside a reassuring total.
Agree how changes will be approved
A change during construction can affect more than the cost of the item itself. It may also affect design work, procurement, completed work or the programme.
Agree how the change will be described, priced and authorised. Keep decisions in writing and clarify whether a change also affects the consented plans.
How to compare building proposals
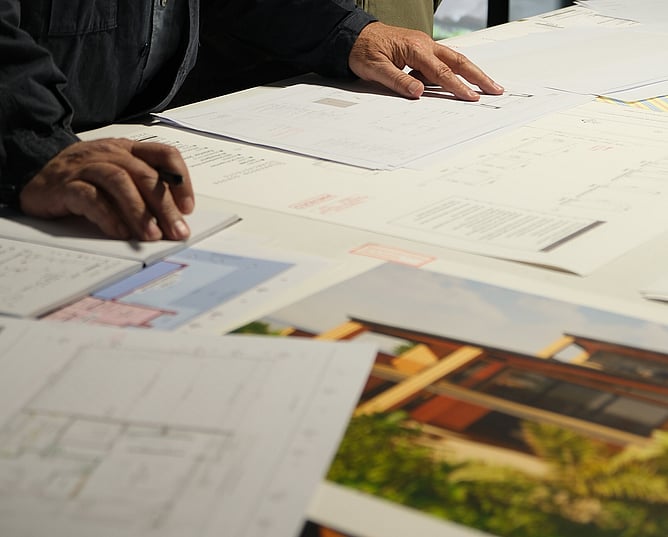
Compare the scope behind the total as carefully as the total itself. A lower price may reflect a different specification, an exclusion or an allowance rather than a more efficient way of delivering the same work.
Ask each builder:
What drawings and specification is this price based on?
Which site and foundation assumptions remain unresolved?
What is included, excluded or allowed for provisionally?
Does the price include GST?
How is the contract price calculated, and what can change it?
How will selections, variations and budget updates be handled?
Who manages the site and communicates with us?
What information is needed before we can commit to construction?
A fixed-price arrangement and an open-book arrangement manage pricing differently. Understand the agreed terms, allowances and risk allocation in either case. Neither label removes the need for a clear scope.
At JKL, our Open Book Guarantee describes how clients receive visibility of project costs, including materials and subcontractor costs, with regular invoicing and progress discussions. That transparency supports decisions as the project develops; it should not be confused with a promise that every project has one fixed final price.
Questions about new-home building costs
Is it cheaper to build a smaller home?
A smaller home usually involves less construction, but the total does not fall in exact proportion to floor area. Kitchens, bathrooms, services and site costs still need to be considered. Test a smaller layout against the same specification and site assumptions to understand the actual saving.
Does owning the section make the build cheaper?
It removes the need to include a new land purchase in your immediate project budget. It does not remove the cost of investigations, site preparation, services or approvals. Check what is required on the section you already own.
Should I buy a section before speaking to a builder?
Early advice can help you understand whether a section suits your intended home and budget. A site review should be coordinated with appropriate planning, property and technical advice; a builder's initial opinion alone cannot resolve every constraint.
How much contingency should I allow?
Set the contingency with your project team, considering the ground information, design completeness, specification, contract terms and remaining uncertainties. A generic percentage may be poorly matched to the project. Keep contingency separate from money deliberately allocated to known work.
Can I get useful cost advice without complete plans?
Yes. An early discussion can help test the scale and direction of a proposal, provided the assumptions are clear. Detailed pricing needs more information about the site, design and specification. Treat the early advice as a feasibility step and update it as those details develop.
Start with a site, a brief and an honest budget conversation
The most useful number is the one that relates to the home you want to build and the section it will sit on. Establishing that number takes a clear brief, relevant investigation and cost checks as the design develops.
JKL Architectural Builders works with homeowners on custom new builds in Tauranga, including Mount Maunganui. We can discuss your ideas, the site and the people needed to take the next step.
If you are considering a new home, get in touch with JKL with your location, any plans you already have and an indication of your overall budget.