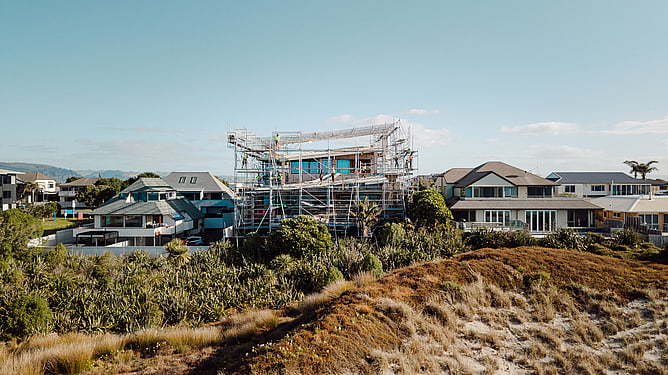
Set on a road-to-beach section in Mount Maunganui, Ocean Beach Road is an extensive architectural renovation and addition taking shape across three and a half levels.
The existing home was originally chosen for two things that were difficult to replicate: its location and its architectural character. With uninterrupted access from the road through to the beach, the setting was already something special. What the home needed was more space to better suit the owners and the way they wanted to live.
Rather than starting again, the project has evolved around what was already there.
Once complete, the home will sit at approximately 600 to 700 square metres, with generous living spaces, carefully framed coastal views and a natural material palette that carries from the exterior through to the interior.
JKL is managing the build from start to finish for owners who are currently based overseas, working alongside Brendon Gordon Architects and Gezellig Interiors to bring the architecture, interiors and construction together.
Transformation in Progress
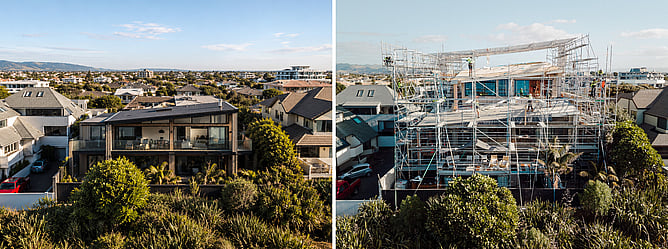
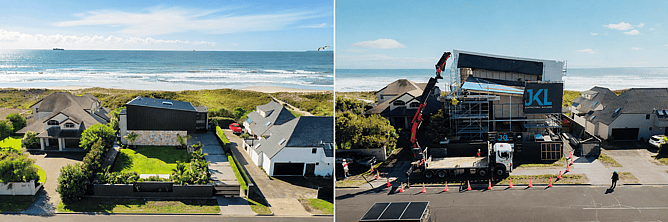
These before and current-progress images show just how much Ocean Beach Road has changed. The original two-storey home has been extended upward with a new level, significantly increasing the scale of the house while retaining the beachfront position that made the property so special in the first place. Seeing the two stages side by side gives a clear sense of the transformation already underway, even before the final exterior and interior finishes are complete.
Designed around the coast
The beachfront setting is central to the way the home has been designed. Large areas of glazing make the most of the outlook and natural light, while the overall form of the house creates a strong connection between the interior and the coast beyond.
But making the most of a beachfront position isn't simply about opening everything towards the view. Privacy, sun, shade and exposure all need to work together. Large north-facing windows capture the outlook, while soffits and overhangs help manage heat gain through the warmer months.
The materials also need to respond to the environment. On an exposed coastal site, exterior products have to perform over time without compromising the architectural vision. The result is a home that feels connected to its setting, rather than simply positioned within it.
Project Collaboration
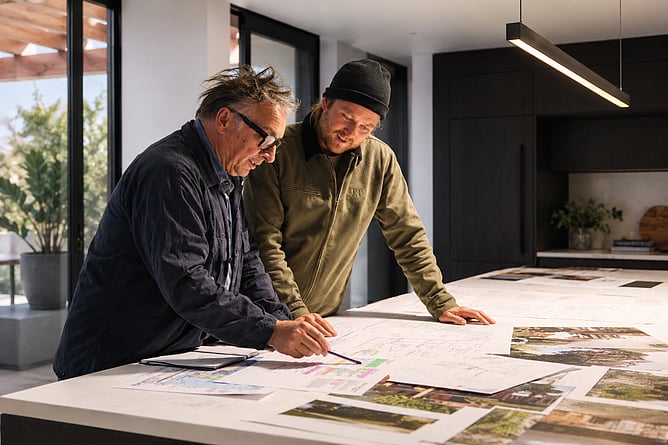
Ocean Beach Road is a massive project, and bringing it together takes close collaboration across the entire team.
With architectural design by Brendon Gordon Architects, we’ve been working closely throughout the build to resolve the many custom details, materials and junctions that make the home unique.
Gezellig Interiors is also shaping the interior direction, and we can’t wait to see the beautiful interior spaces come together as the project moves into its next stages.
Alongside the design team, a wide range of specialist subtrades and suppliers are contributing their expertise to different parts of the build. Keeping everyone working towards the same vision is a big part of delivering a project of this scale successfully.
A natural, considered material palette
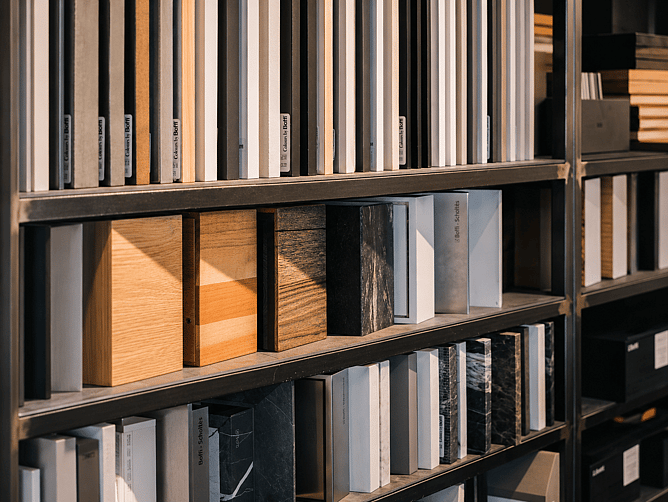
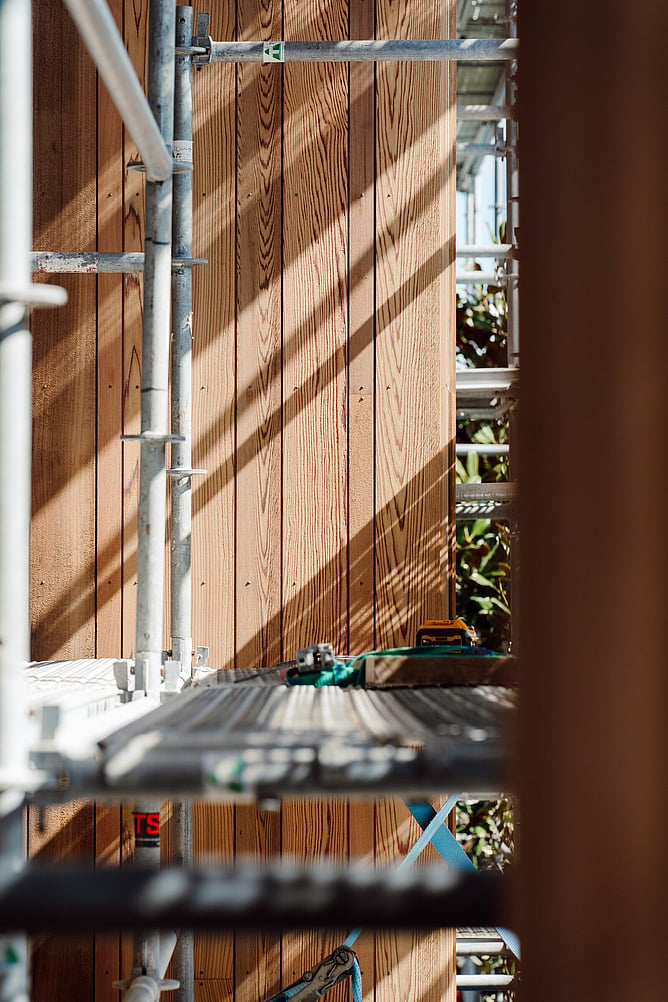
One of the most exciting parts of Ocean Beach Road is seeing the material palette begin to emerge. Random-width cedar cladding brings warmth and variation to the exterior, while New Zealand-sourced Timaru bluestone adds a more solid, crafted quality.
Inside, that material story continues with Timaru bluestone, Totara and cedar panelling, microcement, oak flooring and custom Totara cabinetry and doors. Tiles, stone, timber and carefully considered lighting will add further texture and warmth throughout the home.
There are a lot of individual materials at play, but the intention is for them to feel considered as a whole rather than competing for attention.
Architectural features shaped by the design
Some of the most distinctive elements of Ocean Beach Road come from the architecture itself.
The roof is angled in two directions, creating a strong architectural form from the exterior while also shaping the spaces inside. Internally, that means each wall carries a raking angle, with custom windows designed to fit the changing roofline and bring even more character into the home.
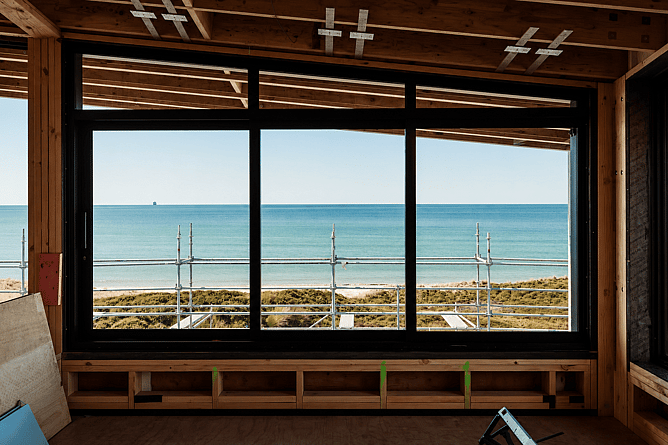
Large Minimal Windows, an architectural glazing system designed around slim framing and expansive areas of glass, are another defining feature. They allow the coastal outlook and natural light to take priority while keeping the overall appearance clean and refined.
Together, these features give Ocean Beach Road a strong architectural identity while helping the interior feel open, light-filled and closely connected to its beachfront setting.
The detail behind a simple finish
Many of the most considered parts of the home are also the ones that should look the simplest when they are finished. Almost every area includes some level of custom detailing, which means junctions, transitions and finishes need to be carefully resolved before they reach site.
The custom fascia is one example. The finished element is intended to read as one clean architectural line, but behind it sits considerable work around fabrication, concealed guttering, installation and how it meets the cedar, roofing and other surrounding materials.
The same applies throughout the home. Where there are fewer trims or conventional details to hide a junction, cuts and transitions need to be more precise. The aim isn't for the finished home to feel complicated. It's for all of that thought and workmanship to disappear into a result that feels effortless.
What it takes to build a home like this
Behind the cedar, stone and interior finishes has been a significant amount of structural and technical work.
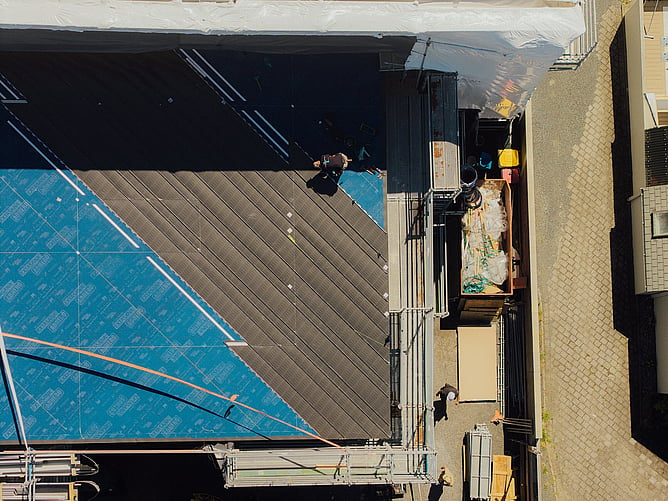
Because Ocean Beach Road is an extensive renovation rather than a completely new build, JKL has had to integrate substantial new structure with the existing home, protect the original building throughout construction and carefully plan how each new stage connects with what is already there.
That has required some complex structural work, careful sequencing and plenty of coordination behind the scenes.
Foundations beneath the existing home
Adding another level meant new foundations were required beneath parts of the existing floor slab. During excavation, areas of soft ground were uncovered. Working in sand meant the excavation needed to be carefully staged and supported so the surrounding ground and existing foundations remained stable while the new structure was introduced.
A substantial retaining wall
A retaining wall approximately 3.8 metres high needed to be constructed 1.5 metres from the existing two-storey building. Specialist contractors installed six-metre steel sheet piles to support the surrounding ground, followed by a drilling and concrete process designed to work with the sandy conditions and groundwater on site.
Structural steel with restricted access
The temporary weather-protection tent kept the existing home protected during major structural work, but it also meant large steel elements couldn't simply be craned into position from above.
Portal frames had to be carefully introduced through the existing building, with the wider steel installation staged so equipment could reach the furthest areas before later sections restricted access.
A tightly constrained beachfront section
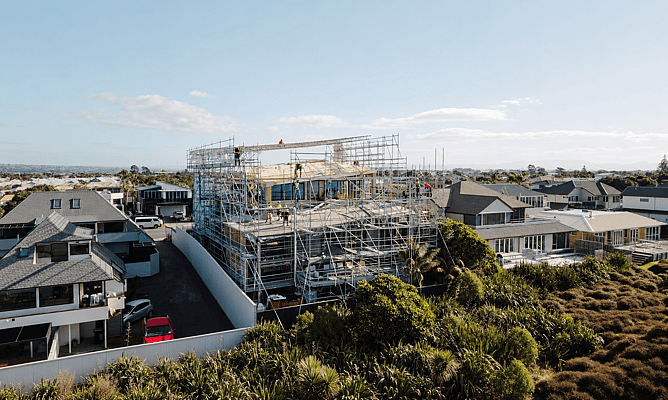
The home takes up much of the available site, leaving limited room for storage, vehicles and material handling. That makes sequencing particularly important. Structural steel, stone, timber and specialist products need to arrive when they're required without restricting the next stage of construction.
Each challenge is different, but the approach is the same: understand what needs to happen well in advance, work through the detail with the right people and keep the project moving towards the design intent.
Keeping a complex project moving
As project manager, Kalem oversees the programme, major decisions and coordination across the build. Contractors are booked months in advance, upcoming stages are planned early and trades are carefully sequenced so work can continue flowing from one stage to the next.
That forward planning is something the wider project team sees firsthand. Kaimai Roofing has been working alongside JKL on the complex roof design and custom detailing, with Ben describing the project as “a dream job really” and adding, “Kalem is always thinking months ahead.”
Kalem also works closely with Brendon Gordon Architects, Gezellig Interiors and the wider project team, while keeping the overseas clients updated as the home progresses. On site, John and Stephen oversee the day-to-day build, workmanship and details, helping make sure that planning translates into a well-run project on the ground.
There are a lot of moving parts behind a home of this scale, but our aim is for the process to feel organised, considered and effortless for the client.
Where Ocean Beach Road is now
The major framing and structural work is complete, and the home is now moving through cladding and interior finishing. The exterior cladding is well advanced, while inside most services are nearing completion. Different parts of the home are progressing through lining, stopping, tiling and microcement installation.
Because of the scale of the interior, JKL has divided the house into five working zones. This allows different trades to move through different parts of the home at the same time, keeping work flowing rather than waiting for one stage to be completed across the entire building.
Externally, the remaining cladding will be followed by groundworks, decks, steps and feature screens. Inside, attention is increasingly turning towards the elements that will define the finished spaces: Totara cabinetry, panelling, stone, tiles, microcement, oak flooring, painting and the detailed junctions between them.
Seeing the home come to life
When the protective wrap came off in August, it was one of the first opportunities to really step back and see how the home sits within its coastal environment.
Now, with the exterior cedar cladding and bluestone taking shape, the architectural vision is becoming much easier to see. Natural light moves through the large windows and across the timber and stone throughout the day, while the changing roof angles create their own patterns of light and shadow inside.
And then there are the views. From the beginning, the home has been designed to make the most of its beachfront position, framing the outlook and creating a strong connection between the interior spaces and the coast beyond.
For us, good architectural building is about more than executing a set of plans. It’s about creating a home that feels natural in its setting and makes the most of the light, views and environment that make the site special.
Still taking shape
Ocean Beach Road is still a work in progress, with some of its most visually defining stages still ahead. The overall architectural form is now clear. The building has opened back up to its coastal setting, cedar and bluestone are beginning to establish the exterior character, and the focus is increasingly moving towards the interior.
Over the coming stages, those individual materials and details will begin to read as one finished home. A warm, calm beachfront residence shaped around its setting, with architecture, interiors and construction considered together from the beginning.
If you're planning an architectural new build or substantial renovation in Tauranga or the Bay of Plenty, get in touch with JKL Architectural Builders to talk about your project.