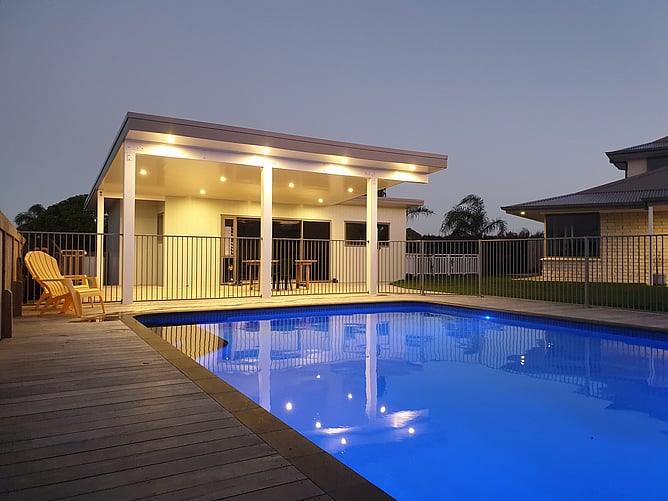
What was once an open lawn and an old abandoned shed has been transformed into one of the most-used parts of this Mount Maunganui home.
With four young boys, the clients wanted to create somewhere the family could spend time together, build confidence in the water and make better use of the backyard. Just as importantly, they wanted a dedicated place to entertain away from the main house.
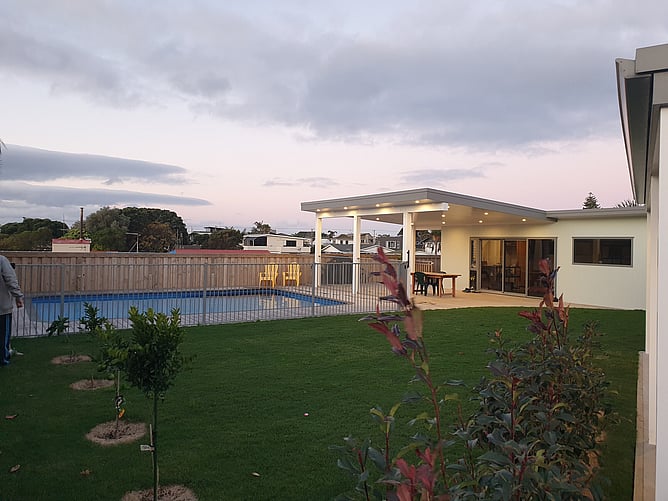
The result is a new pool, two-storey pool house, covered entertaining area, extensive decking and a completely landscaped backyard that now functions as its own self-contained part of the property.
Designed by Potier Architecture, JKL managed the project from start to finish, including the pool house construction, retaining work, decking, fencing, paths, lawns and landscaping.
Creating a space for the whole family
The pool was always going to be central to the project.
With four boys growing up in the home, the clients wanted somewhere they could swim regularly and become confident around water, without the pool area feeling disconnected from the rest of the backyard. The pool house was designed alongside the new pool so the two would work as one space.
A large covered deck creates a sheltered outdoor area for barbecues and entertaining, while a shower and toilet mean family and guests can spend the day around the pool without needing to move through the main house. With the heated pool able to be used beyond the summer months, what had previously been an underused part of the section has become a genuine extension of the home.
More than just a pool house
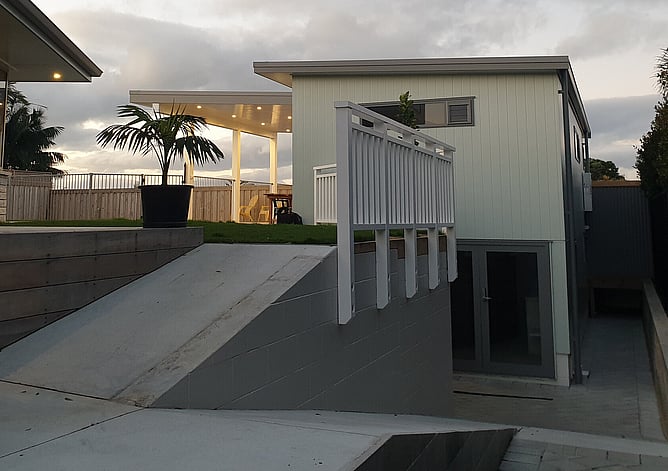
Making the area completely self-contained was an important part of the brief. Alongside the covered entertaining space, the pool house includes a lower-level shed and storage room, replacing the old shed that previously occupied the site.
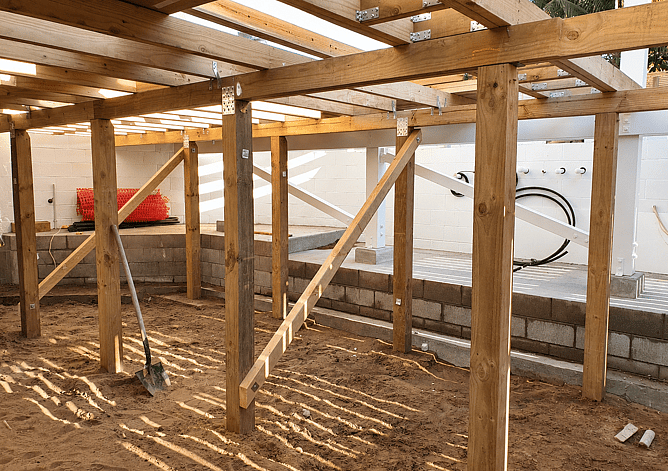
Pool pumps, filters and equipment have also been concealed beneath the deck. They remain accessible for servicing, but are kept out of sight so the pool area stays clean and uncluttered. Every part of the project was considered as one wider transformation, from the buildings and pool through to the decks, fencing, lawns and landscaping around them.
Building from the ground up
Before the pool or pool house could take shape, there was significant work required below ground. The existing retaining walls weren't designed to support the weight of a new swimming pool, so one of the first stages was strengthening the site with additional retaining walls.
Joining into and reinforcing the existing retaining structure required careful engineering and construction sequencing. It is one of the biggest pieces of work behind the finished project, but once everything is landscaped and complete, it largely disappears from view.
From there, JKL built the two-storey pool house, followed by the new pool and the surrounding outdoor areas.
Working with a challenging site
Access to the rear of the property was one of the main practical challenges. The only way into the backyard was via a steep, narrow ramp, which ruled out using larger machinery for excavation and construction.
JKL planned the work around the access available, selecting equipment that could safely reach the site and sequencing each stage accordingly. The clients also remained living in the home throughout construction.
Keeping the site organised and tidy at the end of each day was therefore especially important. The goal was to carry out a substantial backyard transformation while allowing the family to continue enjoying their home as normally as possible.
Materials chosen for the coastal environment
The pool house uses a simple material palette selected to perform well in its Mount Maunganui setting. Axon panel cladding provides a durable exterior finish suited to the coastal environment, while the long-run corrugated roof uses Roofing Industries' True Oak profile.
The deck structure is built from H3.2 treated pine with stainless steel fixings throughout, helping it stand up to the conditions around the pool and the nearby coast.
Garapa was selected for the decking itself. It offers similar durability to kwila, but without the same tendency to leach colour and stain surrounding surfaces, making it particularly well suited to a pool area. For more information, read our guide to choosing the best decking materials in New Zealand
The details that make the difference
Some of the most considered parts of the project aren't necessarily the first things you'd notice. The laminated timber beams supporting the covered deck roof arrived as finished, special-order products. That meant they needed to be carefully handled throughout delivery and installation, with very little room for error.
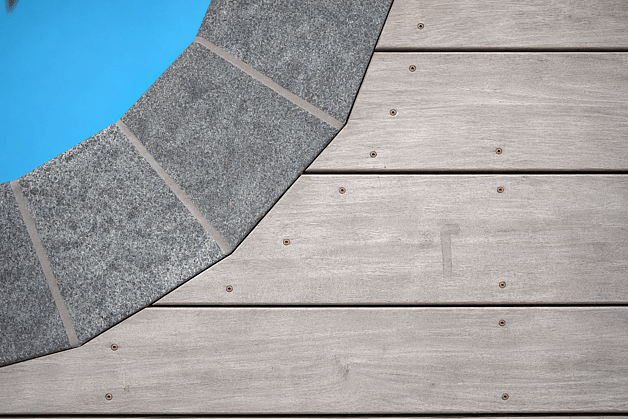
Around the pool, the curved corners created another challenge. Rather than simply finishing the decking in straight lines around them, each board was carefully scribed to follow the shape of the pool, creating a clean and tight transition between the two.
These are small details within the wider project, but they're the kind that make the finished space feel properly resolved.
From empty lawn to the heart of the home
The biggest change isn't simply how different the backyard looks.
It's how differently the family can use it.
The pool, covered deck and pool house now create one connected outdoor living area where the kids can swim, the family can spend time together and guests can be entertained without needing to use the main house.
With the heated pool extending its use beyond the summer months, what was once empty lawn and an old shed has become the heart of the home.
For JKL, seeing the space being used exactly as it was intended is what makes the finished project so rewarding.
If you're thinking about transforming an underused part of your property, our guide to starting a home renovation in NZ is a great place to begin. Or get in touch with JKL Architectural Builders to talk about what might be possible.