
Extension vs Moving House: Which Makes More Sense?
You like where you live. The problem is that the house no longer fits.
Perhaps the kitchen feels cut off from family life, there is nowhere quiet to work, or the bedroom arrangement has become awkward as the children grow. Extending offers a way to keep the location and change the home. Moving offers a chance to find a different property that already provides what is missing.
Neither is automatically the cheaper or easier choice. The useful comparison is between two realistic outcomes: what your existing house could become, and what you could actually buy elsewhere for the total amount you are prepared to spend.
For homeowners in Tauranga and Mount Maunganui, that means considering the neighbourhood, the section, the existing building and everyday life alongside the numbers. This guide will help you work through the decision before committing to detailed plans or putting the house on the market.
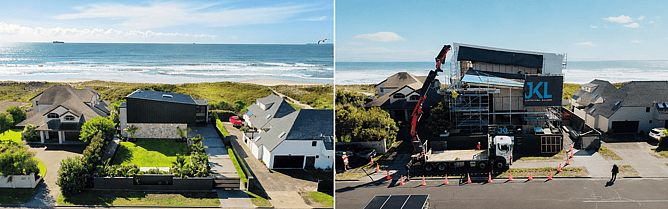
When does extending make sense?
An extension deserves a closer look when the location works, the existing house has features worth keeping, and a practical addition could resolve the main problems without creating new ones.
You might have the right school route, a garden you use, neighbours you know or an easy connection to the beach. Those things can be difficult to reproduce in another property. A carefully planned addition may let you retain them while improving the kitchen, adding a bedroom or making the living spaces more comfortable.
Moving becomes more compelling when the issues extend beyond the building. An extension cannot move the house closer to work, change a road you dislike or turn an unsuitable section into the kind of outdoor space you want.
It also makes sense to consider moving when a substantial project would still leave important compromises. Adding a bedroom is less convincing if the house would remain short of storage, poorly connected to the garden and awkward to get around.
Start with what needs to change
Write a brief before choosing a solution. “We need another 30 square metres” is already a design response. “We need somewhere quiet to work and a kitchen where two people can cook comfortably” describes the actual need.
Think through an ordinary weekday. Where do bags and shoes end up? Can someone work while another person uses the living room? Is the laundry easy to reach? Does the kitchen have enough usable preparation space, or simply a lot of circulation space?
Separate essentials from preferences. An additional bedroom may be essential; a larger walk-in wardrobe may be optional. Better access to a sunny part of the garden could matter more than a bigger lounge.
Then ask how long you expect those needs to last. A room for a toddler today may need to work for a teenager later. A home office may eventually become a guest room. The objective is a home that remains useful, rather than one that solves a single short-term frustration.
Test an internal reconfiguration as well
Before deciding to extend, ask whether the existing floor area can work harder.
A poorly positioned doorway, an oversized passage or a disconnected kitchen can make a reasonably sized house feel cramped. Reworking rooms may resolve enough of the problem to make a smaller project worthwhile.
Compare three options: improving the existing layout, extending it, and moving. A concept that combines a modest addition with a better internal arrangement may serve the household more effectively than a large addition that leaves the original problems in place.
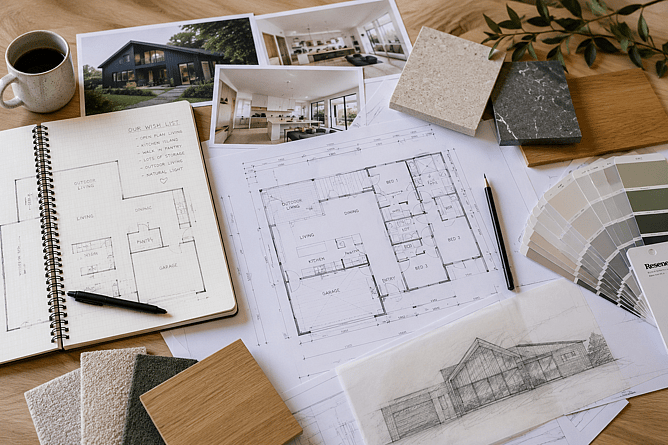
Compare the complete cost of extending vs moving
A building estimate and a property asking price are different kinds of numbers. To compare them meaningfully, set out the additional money required from your current position for each option.
Use the same date, the same level of finish and the same assumptions about finance. Keep one-off project costs separate from ongoing costs such as loan repayments, insurance, rates and maintenance.
Build an extension budget around the finished outcome
The budget should cover the work needed to make the enlarged home usable, rather than just the new enclosed area.
Alongside construction, allow for the design and investigations the project needs, engineering where relevant, consent-related costs, alterations to existing rooms, services, finishes and making good the connection between old and new. Include any necessary work outside, such as reinstating access or landscaping affected by construction.
Ask what the estimate assumes. Are appliances and flooring included? Does the price include GST? What is known about the existing foundations or framing, and what remains to be investigated? Which selections are provisional?
MBIE notes that existing construction can remain uncertain until work is opened up, and matching old and new materials can create difficulties. That makes an allowance for unresolved conditions, and an agreed process for changes, particularly useful in renovation planning. [1]
Temporary accommodation and storage may also belong in the budget. Discuss how the house would function during the work before assuming you can comfortably remain at home.
Include the cost of selling, buying and settling in
For the moving option, begin with a realistic purchase price and a realistic expected sale price, then add the transaction costs.
Settled.govt.nz identifies selling costs such as agency commission, marketing, legal work and preparing the property for sale. Buying can involve legal fees, building inspections, a LIM and moving expenses. Bridging finance may introduce additional cost and risk if the purchase and sale do not line up. [2, 3]
Include work the next home would still need. A larger house may solve the bedroom problem but require a kitchen update, heating improvements or repairs. Furnishing an additional room and adapting window coverings can add smaller costs too.
Use written estimates where possible and ask a lender or mortgage adviser to assess the funding arrangements. A gap between two property prices does not establish how much you can borrow or what the repayments will be.
A simple way to organise the comparison
For an initial comparison, calculate the moving option as: expected purchase price minus expected sale price, plus selling costs, buying costs, moving costs and the immediate work needed at the next home.
Compare that with the extension’s complete project budget, including relevant finance costs, temporary living arrangements and contingency.
This is a planning framework, not a lending calculation. Keep a separate cash-flow plan for deposits, progress payments and settlement timing, and have the assumptions checked with the appropriate professionals. If the two options are close, compare how each would perform if costs rise or the sale achieves less than expected.
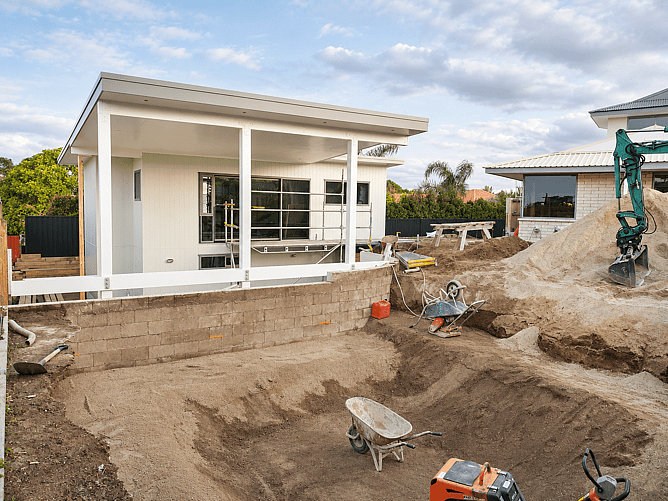
Can your section support the extension you want?
Having spare lawn does not establish that an extension can be built there. The proposed addition needs to work with the site, relevant planning rules, existing services and the house itself.
In Tauranga, begin with the council property information, available plans and a review of the proposal with the relevant building and design professionals. Council’s property tools provide access to information including consent records, plans and mapping; they are a starting point rather than project approval. [4]
Ask the team to investigate the factors that could change the design or cost. Depending on the site, these may include boundaries, service routes, access for construction and natural-hazard information. The purpose is to identify the important constraints before detailed design, rather than discover them after the preferred layout is fixed.
Building consent and planning permission are separate checks
MBIE identifies structural additions and alterations as work requiring building consent, subject to checking the actual proposal and any applicable exemptions. All building work must meet the Building Code. [5]
Resource consent is a separate question. Tauranga City Council advises checking whether changes are permitted under the City Plan; buildings close to boundaries are one example of activities that may require resource consent. [6]
Have both questions considered early. Do not assume that an extension matching the neighbouring house will receive the same treatment, or that building consent alone resolves every approval relevant to the property.
Check the title as well as the site plan
Ownership arrangements can also affect the options. Settled.govt.nz explains that cross-lease properties may require agreement from other owners for changes, depending on the lease, and that the flats plan shows the building footprint. [7]
If the property is cross lease, or has easements or covenants, ask your lawyer to review the proposed changes before investing heavily in design. Establish whether permissions, updated title documentation or other steps would be needed for your particular property.
These checks do not automatically rule out extending. They help establish what the project involves.
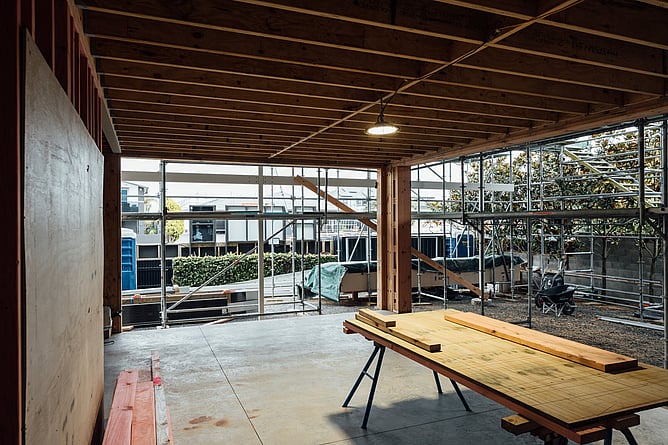
Make sure the addition improves the whole home
An extension should feel useful from the existing rooms, not just from the new one.
Trace the routes through the proposed plan. Can people reach the garden without walking through a bedroom? Does the kitchen relate naturally to dining and living areas? Is the bathroom convenient for the rooms it serves? Where will everyday storage go?
Consider daylight and outlook in the rooms left behind. An addition can give you a generous new living space while reducing the usefulness of the old one. Check how those retained spaces will be used rather than assuming they will find a purpose later.
Keep the outdoor space you actually value
For a Mount Maunganui home, a garden, sheltered sitting area or practical connection to outdoor living may be part of the reason to stay. Measure what the extension would leave, not just what it would add.
Picture the finished section with outdoor furniture, planting and access routes in place. Consider privacy, storage and the places people naturally use at different times of day.
A smaller addition with a well-resolved threshold to the garden can be a better outcome than maximum floor area. The right balance depends on the household and the site.
Resolve where old and new meet
Ask how the roof, floors, exterior cladding and internal finishes will connect. Discuss any steps in floor level, visible changes in ceiling height or materials that will be difficult to match.
MBIE highlights differences in existing tolerances and materials as common renovation considerations. Agree the intended finish at these junctions early. [1]
A useful design discussion includes both the view of the completed room and the construction needed to achieve it.
Compare the disruption honestly
Extending creates a period of living with, or living away from, a building project. Moving creates a period of preparing, selling, searching, buying and relocating. Both take time and attention, but they ask different things of the household.
For an extension, request a programme that distinguishes design and approvals from construction. Establish when services or rooms will be unavailable and what decisions you need to make before the site work begins. The construction period alone does not describe the full journey.
For moving, think through the practical sequence if the right house appears before yours sells, or if yours sells before you have secured the next one. Ask what temporary arrangements would be acceptable.
With either option, assess the household’s capacity as well as the calendar. A theoretically workable plan can become difficult when it overlaps with a new baby, demanding work or another major commitment.
Will an extension add enough value?
Treat resale value and everyday value as related but separate questions.
A well-planned extension may make the home more appealing, but do not assume every dollar spent will return at sale. Seek an evidence-based local appraisal of the proposed finished home, using the concept and specification rather than a loose description of “another bedroom”. Ask which comparable properties support the view.
For the moving option, compare real available properties rather than an ideal house at an optimistic price. Visit homes that meet the brief and record the compromises each would require.
Then decide how much the improvements matter to you during the years you intend to stay. Keeping a location you enjoy can have substantial personal value, but it should sit alongside a clear understanding of the financial commitment.
A practical next step before you decide
Develop enough information to test both routes without committing to either one prematurely.
For staying, arrange an initial site discussion, review the main constraints and explore a realistic concept with an appropriately scoped budget. For moving, obtain a current appraisal, look at properties that meet the same household brief and estimate the full transition costs.
Bring those options back to the essentials you identified at the start. Which one solves them? What compromises remain? What is still uncertain, and how would you find out?
If extending solves the main problems while retaining the location and outdoor space you value, it may be worth progressing. If it demands substantial spending yet still leaves you in the wrong home or location, moving deserves serious consideration.
JKL Architectural Builders works with homeowners on renovations and spatial upgrades across Tauranga and Mount Maunganui, collaborating with designers and trades where the project needs them. To explore what staying could look like, discuss your renovation plans with JKL and start with the house, the site and what you want to work better.

Sources and further reading
Official guidance reviewed on 8 November 2026. Costs, approvals, lending and title requirements depend on the property and proposal; obtain advice for your circumstances.
1. MBIE ,Renovations differ to new builds
2. Settled.govt.nz ,Thinking about your finances when selling
3. Settled.govt.nz ,Thinking about your finances when buying
4. Tauranga City Council ,Site information and features
5. MBIE ,Check if you need consents