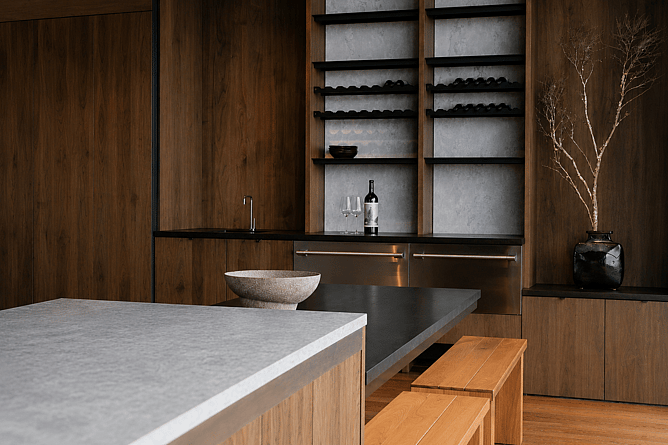
Kitchen renovations: Your complete guide to planning, costs and timelines
Your kitchen is one of the hardest-working spaces in your home. It's where family meals are shared, friends gather, homework gets done, and conversations continue long after dinner is over.
But if your kitchen no longer works for the way you live, it can quickly become a source of daily frustration. Limited bench space, poor storage, an awkward layout or ageing cabinetry can make even simple tasks feel harder than they need to be.
A well-planned kitchen renovation is about far more than creating a beautiful space. It's an opportunity to improve the way your home functions, make better use of every square metre and create a kitchen you'll enjoy for years to come.
If you're considering renovating your kitchen, here's what you can expect throughout the process.
Is it time to renovate your kitchen?
Many homeowners begin thinking about a renovation because their kitchen simply feels dated. Others have outgrown the space as their family or lifestyle has changed.
Some of the most common reasons people renovate their kitchen include:
An outdated layout that doesn't suit modern living.
Limited bench space for cooking or entertaining.
Not enough storage.
Worn or damaged cabinetry and surfaces.
Appliances that no longer fit the space.
A desire to create an open-plan kitchen connected to the living area.
Improving the value and liveability of their home.
Wanting an upgrade without having to move home completely.
Often it's not just one problem. It's a combination of small frustrations that build up over time.
A thoughtful renovation gives you the opportunity to solve all of those issues at once, creating a kitchen that's practical, comfortable and designed around the way you actually live.

What does a kitchen renovation cost?
One of the first questions we hear from our clients is, "How much will it cost?"
The honest answer is that every kitchen renovation is different.
The overall investment depends on a number of factors, including:
the size of the kitchen
whether the layout is changing
structural alterations
cabinetry and joinery
benchtop materials
appliances
plumbing and electrical work
flooring
tiling
lighting
painting and finishing.
While it can be tempting to focus on the upfront cost alone, it's worth considering the long-term value as well.
A well-designed kitchen improves the way you use your home every day. Quality materials, thoughtful design and skilled workmanship can also reduce future maintenance while adding lasting value to your property.
During an initial consultation, we take the time to understand your goals, your home and your priorities before providing guidance that's tailored to your project.
How long does a kitchen renovation take?
Another common concern we hear is how long you'll be without your kitchen.
While every renovation has its own timeline, a successful project follows a clear process that allows each stage to be completed properly.
Typically, the journey includes:
Design and planning
This is where the ideas come together.
We work with you to understand how you'd like your kitchen to function, discuss layout options, materials, finishes and any structural changes that may be required.
Careful planning at this stage helps prevent costly surprises later. And while we’re planning and designing, you’ve got full access to your kitchen as normal.
Manufacturing and ordering
Once the design is confirmed, cabinetry, benchtops and other custom components are manufactured while materials and products are ordered.
Demolition and preparation
The existing kitchen is carefully removed, allowing any building work, plumbing or electrical upgrades to begin. During this stage access to your kitchen is likely to be restricted. Which is why we take as much care as possible over the design and planning stage.
Installation
Cabinetry, benchtops, flooring, splashbacks, appliances and lighting are installed in a carefully coordinated sequence, helping to reduce the time you’re without your kitchen.
Finishing touches
Painting, final fittings and quality checks complete the renovation before your new kitchen is ready to enjoy.
Every project is different, but good planning and experienced project management help keep everything moving smoothly.

Can you stay in your home during a kitchen renovation?
In many cases, yes.
Many homeowners continue living in their home while we’re renovating their kitchen. However, it's important to understand that there will be some disruption.
There may be periods without running water, cooking facilities or access to parts of your home. Dust and noise are also unavoidable during some stages of construction.
Many people choose to set up a temporary kitchenette in another room using a microwave, kettle and small fridge while work is underway.
We'll always talk you through what to expect before construction begins, helping you plan ahead and minimise disruption as much as possible.
Designing a kitchen that works for the way you live
A beautiful kitchen starts with good design, but the best kitchens also work effortlessly every day.
Rather than following trends alone, we encourage our clients to think about how they use their kitchen.
Questions such as these often shape the final design:
Do you enjoy entertaining?
Do several people cook together?
Would an island improve the flow?
Is storage more important than additional seating?
Would opening the kitchen to the living area better suit your family?
Every decision should support the way you live now while continuing to work well into the future.
Thoughtful design considers everything from natural light and storage through to appliance placement, traffic flow and how people naturally move through the space.
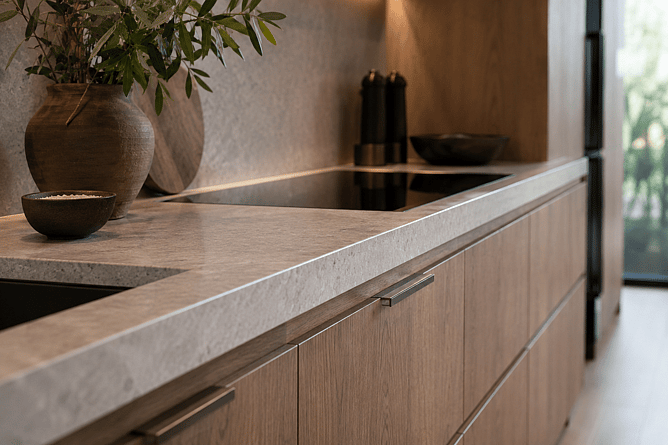
Kitchen design trends that stand the test of time
Kitchen design continues to evolve, but some features consistently prove their value because they're both practical and timeless.
Some of the design choices we're seeing homeowners embrace include:
warm timber finishes
natural stone and engineered stone benchtops
large kitchen islands for cooking and entertaining
integrated appliances
layered lighting
textured cabinetry
hidden storage solutions
quality hardware designed to last.
The best kitchens don't chase fashion.
Instead, they combine timeless design with carefully selected bespoke materials that continue to look and perform beautifully for many years.
Why working with the right renovation team matters
A kitchen renovation involves far more than installing new cabinets.
Behind every successful project is a team of skilled professionals working together, including electricians, plumbers, cabinet makers, benchtop installers, flooring specialists, plasterers, painters and tilers.
Coordinating all of those trades can quickly become overwhelming if you're trying to manage everything yourself.
That's where we can help.
At JKL Architectural Builders, we manage the entire renovation from start to finish. We work with a trusted network of experienced tradespeople who share our commitment to quality craftsmanship and attention to detail.
Every stage is carefully coordinated so the project runs as smoothly as possible, with clear communication throughout the process.
Our highly qualified team brings extensive building and renovation experience to every project, with the skills and attention to detail needed to transform one of the most important spaces in your home.
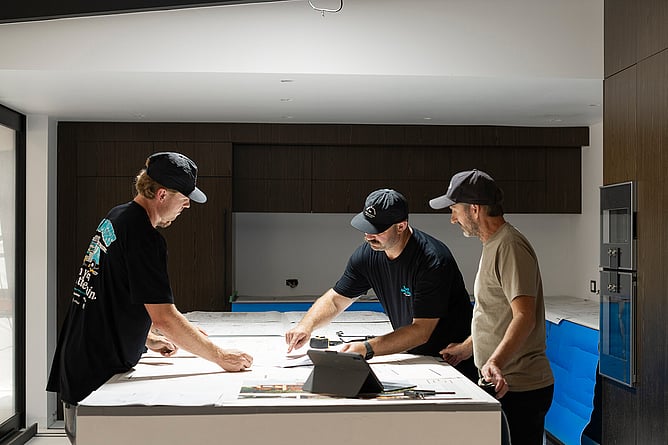
A kitchen designed around your life
Your kitchen should make everyday living easier, more enjoyable and better connected to the rest of your home.
Whether you're looking to modernise an ageing kitchen, improve functionality or completely transform your living space with an open-plan layout, careful planning and experienced project management make all the difference.
If you're ready to explore what's possible, we'd love to talk.
Book a free consultation with Kalem to discuss your ideas.
Frequently asked questions
Do I need council consent for a kitchen renovation?
Many kitchen renovations don't require building consent if the work is cosmetic. However, if structural walls are being removed or significant plumbing or building work is involved, consent may be required. We'll help you understand what's needed for your specific project.
Should I keep my existing kitchen layout?
Keeping the existing layout can often reduce costs because plumbing and electrical services remain in place. However, if the current layout doesn't suit the way you live, changing it may provide much greater long-term value.
Can I choose my own kitchen appliances and finishes?
Absolutely. We can work with your preferred products or help guide you through the selection process to ensure everything works well together and fits your design and budget.
When should I start planning a kitchen renovation?
It's worth starting earlier than many people expect. Allowing time for design, product selections and manufacturing means your renovation is more likely to run smoothly once construction begins.