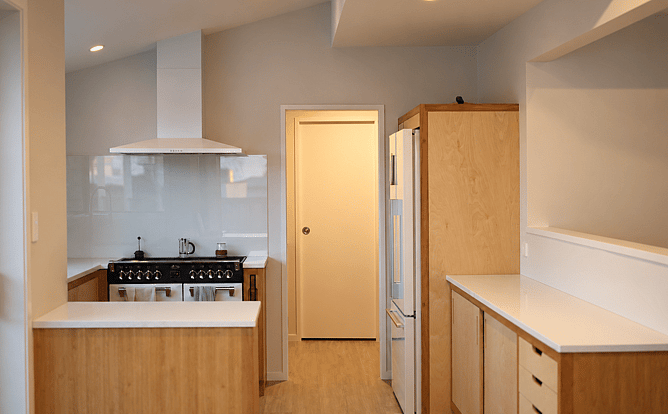
A kitchen renovation in an older home works best when the room is understood before the cabinetry is designed. Floor levels, wall construction, plumbing routes and window positions can all influence what is practical, and what needs to happen before the new kitchen goes in.
That does not mean every older kitchen needs a complete structural overhaul. It means separating the features worth keeping from the things that make everyday life awkward, then checking what is behind the proposed changes.
For a weatherboard home in Mount Maunganui, a long-held family home elsewhere in Tauranga or an older bach being adapted for year-round use, the aim is similar: a kitchen that works comfortably now and still belongs in the house.
This guide looks at the decisions that deserve attention before you order cabinetry, remove a wall or commit to a new layout.
In this guide
Start with what the existing kitchen gets wrong
Choose the right level of change
Check floors and walls before final measurements
Work out where services can go
Assess walls, windows and openings
Improve comfort without losing character
Budget and sequence the work
Prepare for the first site meeting
Start with what the existing kitchen gets wrong
Before choosing materials, spend a few days noticing how the room is used. The most useful brief describes the moments that frustrate you.
Perhaps the dishwasher blocks the only route to the back door. The person cooking has to turn away from everyone else. A deep corner cupboard holds things you rarely retrieve. Or a generous-looking room has surprisingly little usable preparation space.
Write down those problems, alongside what you like. An existing window might bring excellent light to the sink. A separate pantry may work well. A timber floor or unusual ceiling detail might be part of the reason you bought the house.
Then test the proposed layout against ordinary activities: unloading groceries, opening the fridge, putting dishes away and moving between the kitchen, laundry and outdoor area. Draw appliances with their doors open. Allow for chairs being occupied, rather than measuring the island only when the room is empty.
An island is worth including when it improves preparation space, storage or connection with the rest of the home. If it narrows a busy route or leaves nowhere comfortable to open the dishwasher, another arrangement may serve you better.
Choose the right level of change
Older kitchens can be improved in several ways. Establishing the scale of work early helps everyone price and plan the same project.
Keep the room and improve its fit-out
This may suit a kitchen whose position, light and circulation already work. New cabinetry can solve storage and bench-space problems while retaining useful service locations.
There are still things to investigate. A cabinet removed from a wall may reveal unfinished lining; the existing floor may not continue underneath it. A new appliance may need electrical work. Keeping the layout is a way to limit change, not a guarantee that the work is cosmetic.
Rework the kitchen within the existing space
Moving the sink, changing a doorway or replacing a peninsula with an island may substantially improve the room without increasing its floor area.
This is where a measured plan becomes valuable. Window heights, plumbing routes, wall condition and the relationship with nearby rooms need to be considered together. Positioning cabinetry on a drawing is only one part of resolving the new layout.
Open up or extend the space
A larger opening to dining or living areas can make a kitchen feel more connected. An extension may be worth considering if the existing footprint cannot accommodate what the household needs.
These changes introduce wider decisions about structure, weatherproofing, flooring and approvals. Compare the benefit with a well-designed option inside the existing room before assuming that more floor area is necessary.
Check floors and walls before final measurements
Older rooms are not always square or level. The question is how the existing condition affects the proposed work, rather than whether every surface can be made identical to a new house.
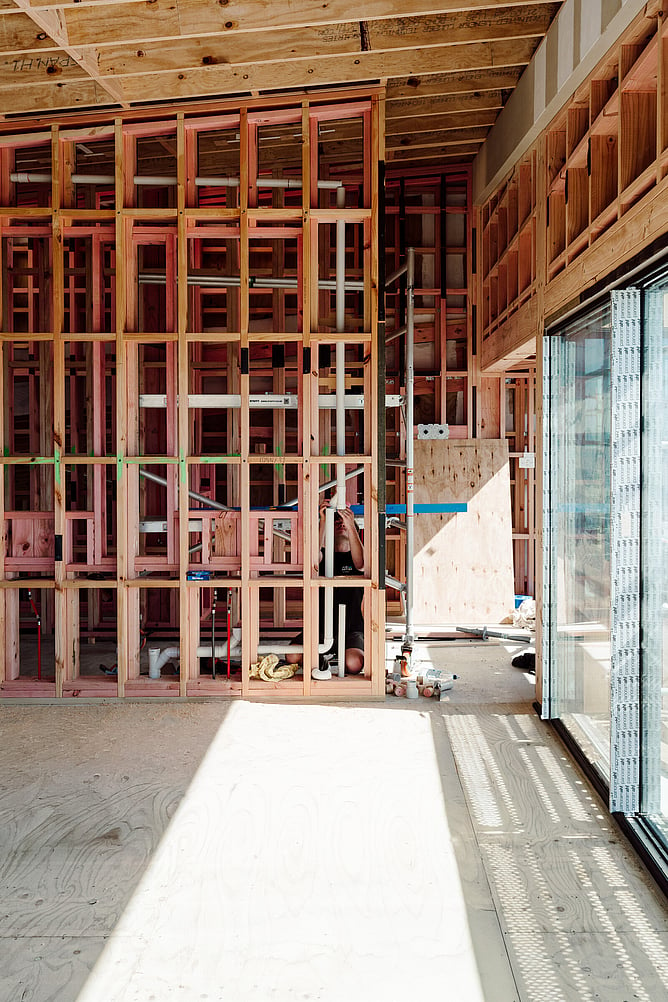
Understand what the floor is doing
A change in level may affect cabinetry installation, benchtop heights, appliance openings and transitions to the adjoining room. The builder needs to distinguish a surface-preparation issue from something that warrants investigation of the supporting structure.
A new floor covering cannot resolve an underlying problem by itself. Equally, a minor variation does not automatically justify major subfloor work.
Discuss the finish as part of the whole floor build-up. Adding material can change the relationship with doors, thresholds and neighbouring floors. If you want to expose existing timber, establish its condition and what repair may be needed before relying on it as the finished surface.
Flooring under old cabinetry is another early question. Changing the kitchen footprint can expose gaps, patches or a different finish. Resolving that after the cabinets arrive leaves fewer options.
Give cabinetry a reliable installation surface
Walls that are out of plumb or uneven can affect tall cabinets, splashbacks and the line where a benchtop meets the wall. Agree what will be straightened or relined, and which existing details will remain.
MBIE notes that renovations can involve concealed construction and difficulties matching old and new materials, including differences in dimensions. That is a good reason to check the room carefully and agree the finishing approach early, particularly where new work meets retained weatherboards, trims or linings.
Final cabinetry measurements should be coordinated with the builder and cabinetmaker once the relevant dimensions and finished surfaces are sufficiently established.
Work out where services can go
A kitchen layout needs to be checked against the routes available for water, drainage, electricity and extraction. Keeping everything in its current position may reduce work, but it should be weighed against the long-term benefit of a better layout.
Sink and dishwasher positions
Moving a sink can involve more than extending visible pipework. The plumber needs to assess the drainage route, access and any associated work. A timber subfloor and a concrete slab present different access conditions.
For an island sink, establish the service route before deciding that the island is the best position. Think through where dishes will collect, where the dishwasher opens and how the space will look from the living area.
Avoid the blanket assumption that moving plumbing always requires building consent. MBIE provides an exemption for qualifying alterations to existing sanitary plumbing, with conditions including no increase in fixture numbers and no effect on specified systems. An authorised plumber must carry out that work. Drainage and the rest of the renovation need their own assessment; a plumbing exemption does not establish that the entire project is exempt.
Appliances and electrical work
Choose the intended oven, hob, fridge and other major appliances early enough for the electrician and cabinetmaker to work from their requirements.
The electrician can assess whether the existing supply and circuits suit the proposed installation. Do not assume that every older kitchen needs a new switchboard, or that existing electrical arrangements will automatically suit new appliances.
Plan socket locations around how you use the room, including small appliances and any charging needs. Confirm dimensions, clearances, ventilation and service access against the appliance instructions before cabinetry is finalised.
Extraction
Plan the extraction route while the ceiling and wall arrangements are still being considered. A kitchen renovation is an opportunity to address how cooking moisture and odours are removed.
MBIE's ventilation guidance recommends expelling moist air from kitchens to the outdoors. Ask the designer and installer how the proposed system will achieve the required performance, including its duct route, discharge point and replacement-air needs. A recirculating hood should not simply be assumed to provide the same function as ducted extraction.
Assess walls, windows and openings
The appeal of removing a wall is easy to picture. The supporting work is less visible.
A wall may support loads from above, contribute bracing against sideways forces, contain services or perform another important function. “It is not holding up the roof” is not a complete assessment.
MBIE's internal-wall exemption guidance excludes certain walls and highlights the importance of bracing. Have the proposed alteration assessed before demolition, with structural/design input where needed.
Read JKL's guide to removing a wall for an open-plan space for more on the questions to resolve.
Consider the finished junctions
If an opening requires a beam or posts, discuss their positions alongside the cabinetry and furniture layout. A structural solution can influence the ceiling line, sightlines and the usable space on each side.
Also establish how flooring, skirting, cornices and lighting will be reinstated. Removing the wall changes more than the opening itself.
Treat windows as part of the layout
An existing window can be a useful anchor for the kitchen design. Check its sill height, opening mechanism and relationship to taps, benches and cabinetry.
Changing its size or replacing it with a door affects the exterior as well as the room. The frame, structure, cladding and weatherproofing details need to work together. Confirm the approval requirements for the actual proposal.
In Mount Maunganui, larger openings may also change privacy, exposure and how the kitchen connects to outdoor spaces. Think about the room on a wet or windy day as well as during summer entertaining.
Improve comfort without losing character
A kitchen can feel contemporary while retaining the materials and proportions that make an older home distinctive.
Choose what matters before demolition. It may be timber flooring, a particular window, established joinery or simply the sense of scale in the room. Those decisions help the team understand what to protect, repair or work around.
New cabinetry does not need to imitate every original detail. The important relationships may be the timber tones, the balance of solid and open surfaces, the handles, or how the kitchen meets the adjoining rooms.
A real JKL example: reclaimed rimu cabinetry
In JKL's handmade kitchen project, reclaimed rimu from a demolished shed on the property became the starting point for a custom kitchen. The design was developed for the existing room, and the cabinetry was built on site.
It is a specific approach rather than a prescription for every home. Its useful lesson is that an existing material or personal preference can guide the design, provided the construction and detailing are resolved around it.
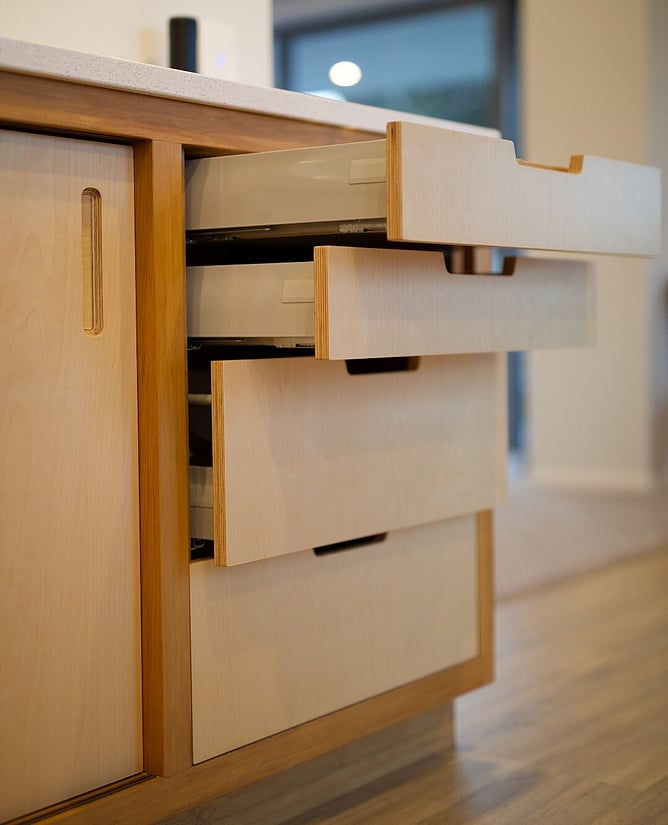
Use the opportunity to investigate comfort improvements
Where work opens walls or floors, ask the team whether relevant insulation or moisture issues can be addressed within the project. Scope and access will determine what is practical.
Any signs of dampness or deterioration need their cause investigated. Covering a problem with new cabinetry or a new surface can make future access more difficult.
If you are considering a broader update, JKL's guide to modernising an older home while retaining its character explores the wider design decisions.
Check older materials before disturbing them
WorkSafe advises that homes built before 1 January 2000 may contain asbestos materials, and that appearance alone is not a reliable way to identify them.
Discuss the need for assessment before flooring, linings or other suspect materials are disturbed. Leave identification, sampling and removal decisions to appropriately competent professionals.
The presence of an older material does not mean every part of the house is unsafe. The purpose of checking is to understand what the planned work may disturb and arrange a suitable approach before demolition begins.
Budget for the room as well as the kitchen
Cabinetry, benchtops and appliances are easy to recognise in a kitchen budget. The supporting building work can be less obvious.
Ask whether the scope includes:
Investigating and preparing floors and walls.
Structural/design work and approvals where needed.
Plumbing, drainage, electrical work and extraction.
Window or doorway alterations.
Flooring repairs or replacement beyond the cabinet footprint.
Lining, plastering, painting, trims and making good adjoining areas.
Removal of old materials and any specialist work identified.
A suitable contingency for remaining uncertainty.
Have the team identify which conditions are known, which are assumptions and which may need checking after the room is opened up. Agree how additional work will be explained, priced and approved.
You do not need to solve every possible issue before starting. You do need a way to make informed decisions when more information becomes available.
For a broader overview, see JKL's kitchen renovation planning, costs and timelines guide.
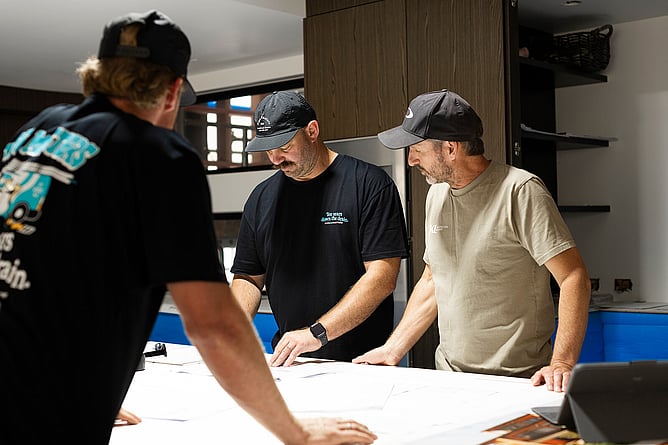
Sequence the work around the existing house
The programme needs to coordinate investigations, design decisions, approvals, trades and fabrication. The correct order depends on what is changing and how much of the room will be rebuilt.
A useful planning sequence is:
Measure the room, define the problems and investigate the proposed changes.
Develop the layout with building and trade input.
Resolve relevant design, approvals, appliance specifications and selections.
Coordinate demolition, structural work, services and surface preparation.
Confirm fabrication measurements and installation requirements at the agreed stages.
Install cabinetry and coordinate benchtops, connections, finishes and final checks.
Some stages overlap; others cannot proceed until earlier work is confirmed. For example, benchtop templating and installation depend on the chosen system and the condition of the installed cabinetry. Ask the team to explain those dependencies rather than relying on a generic installation date.
Plan life without the kitchen
Agree when the existing kitchen becomes unusable and what will remain available. Consider a temporary food-preparation area, washing-up, refrigeration and how the work area will be separated from everyday living.
Check safe access, dust management and arrangements for children or pets. If the renovation affects more than the kitchen, discuss whether living elsewhere for part of the work would be more practical.
What to bring to the first site meeting
A useful first discussion starts with the house and how you use it. Bring:
Photos and any plans or records you already have.
The everyday problems you want to solve.
Features or materials you would like to retain.
Preferred appliances, if selected.
An overall budget and the items it needs to cover.
Any important dates or limitations on living arrangements.
Inspiration images help communicate taste, but explain what you like about them. It could be the natural light or uncluttered surfaces rather than the precise layout shown.
JKL Architectural Builders works on renovations in Tauranga and Mount Maunganui. If you are considering a kitchen renovation in an older home, talk to the team about the existing space, what you want to retain and what needs to work better.