JKL Architectural Builders
Kitchen Renovations in Tauranga & Mount Maunganui
JKL brings together the building work, design collaboration and trades for a kitchen that feels right for your home — from a complete replacement to a more open, connected layout.
Discuss Your Kitchen RenovationPrefer to talk? Call 027 587 4712.
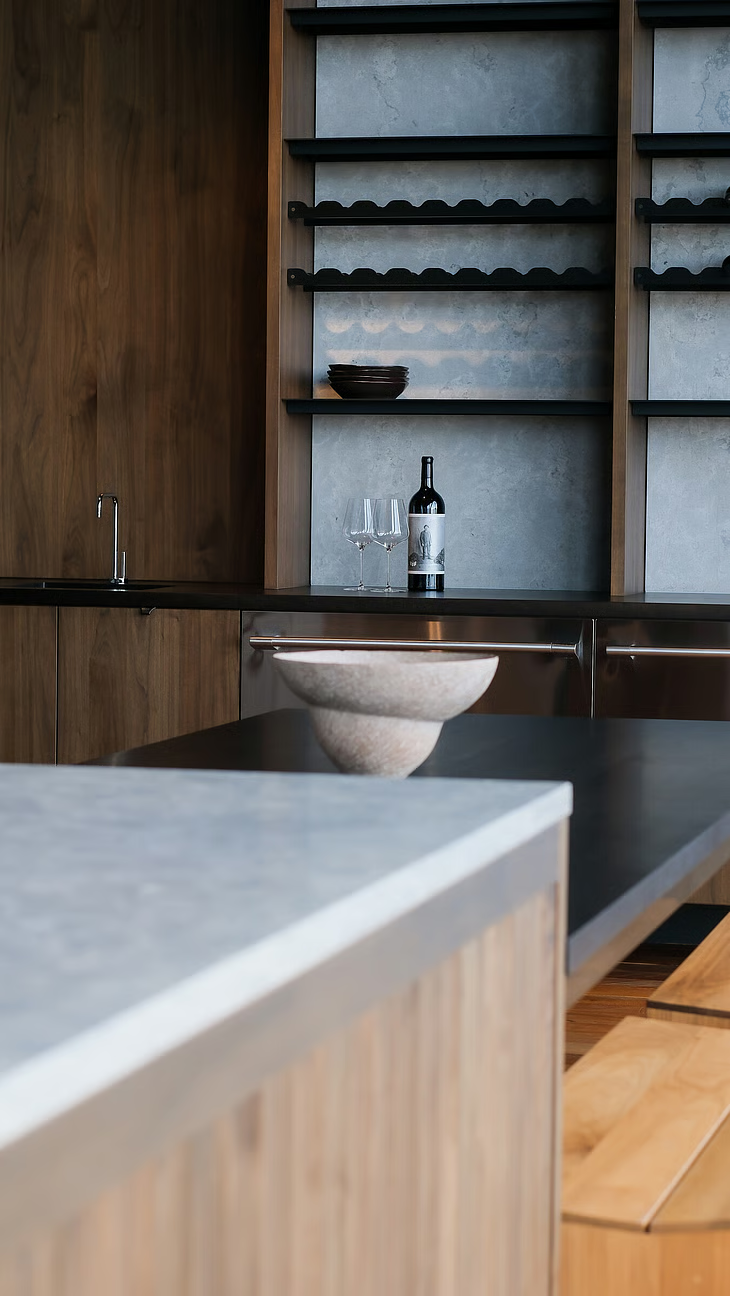
- Design and building coordination
- Open-book project costs
- A dedicated point of contact
Our work
Selected JKL projects
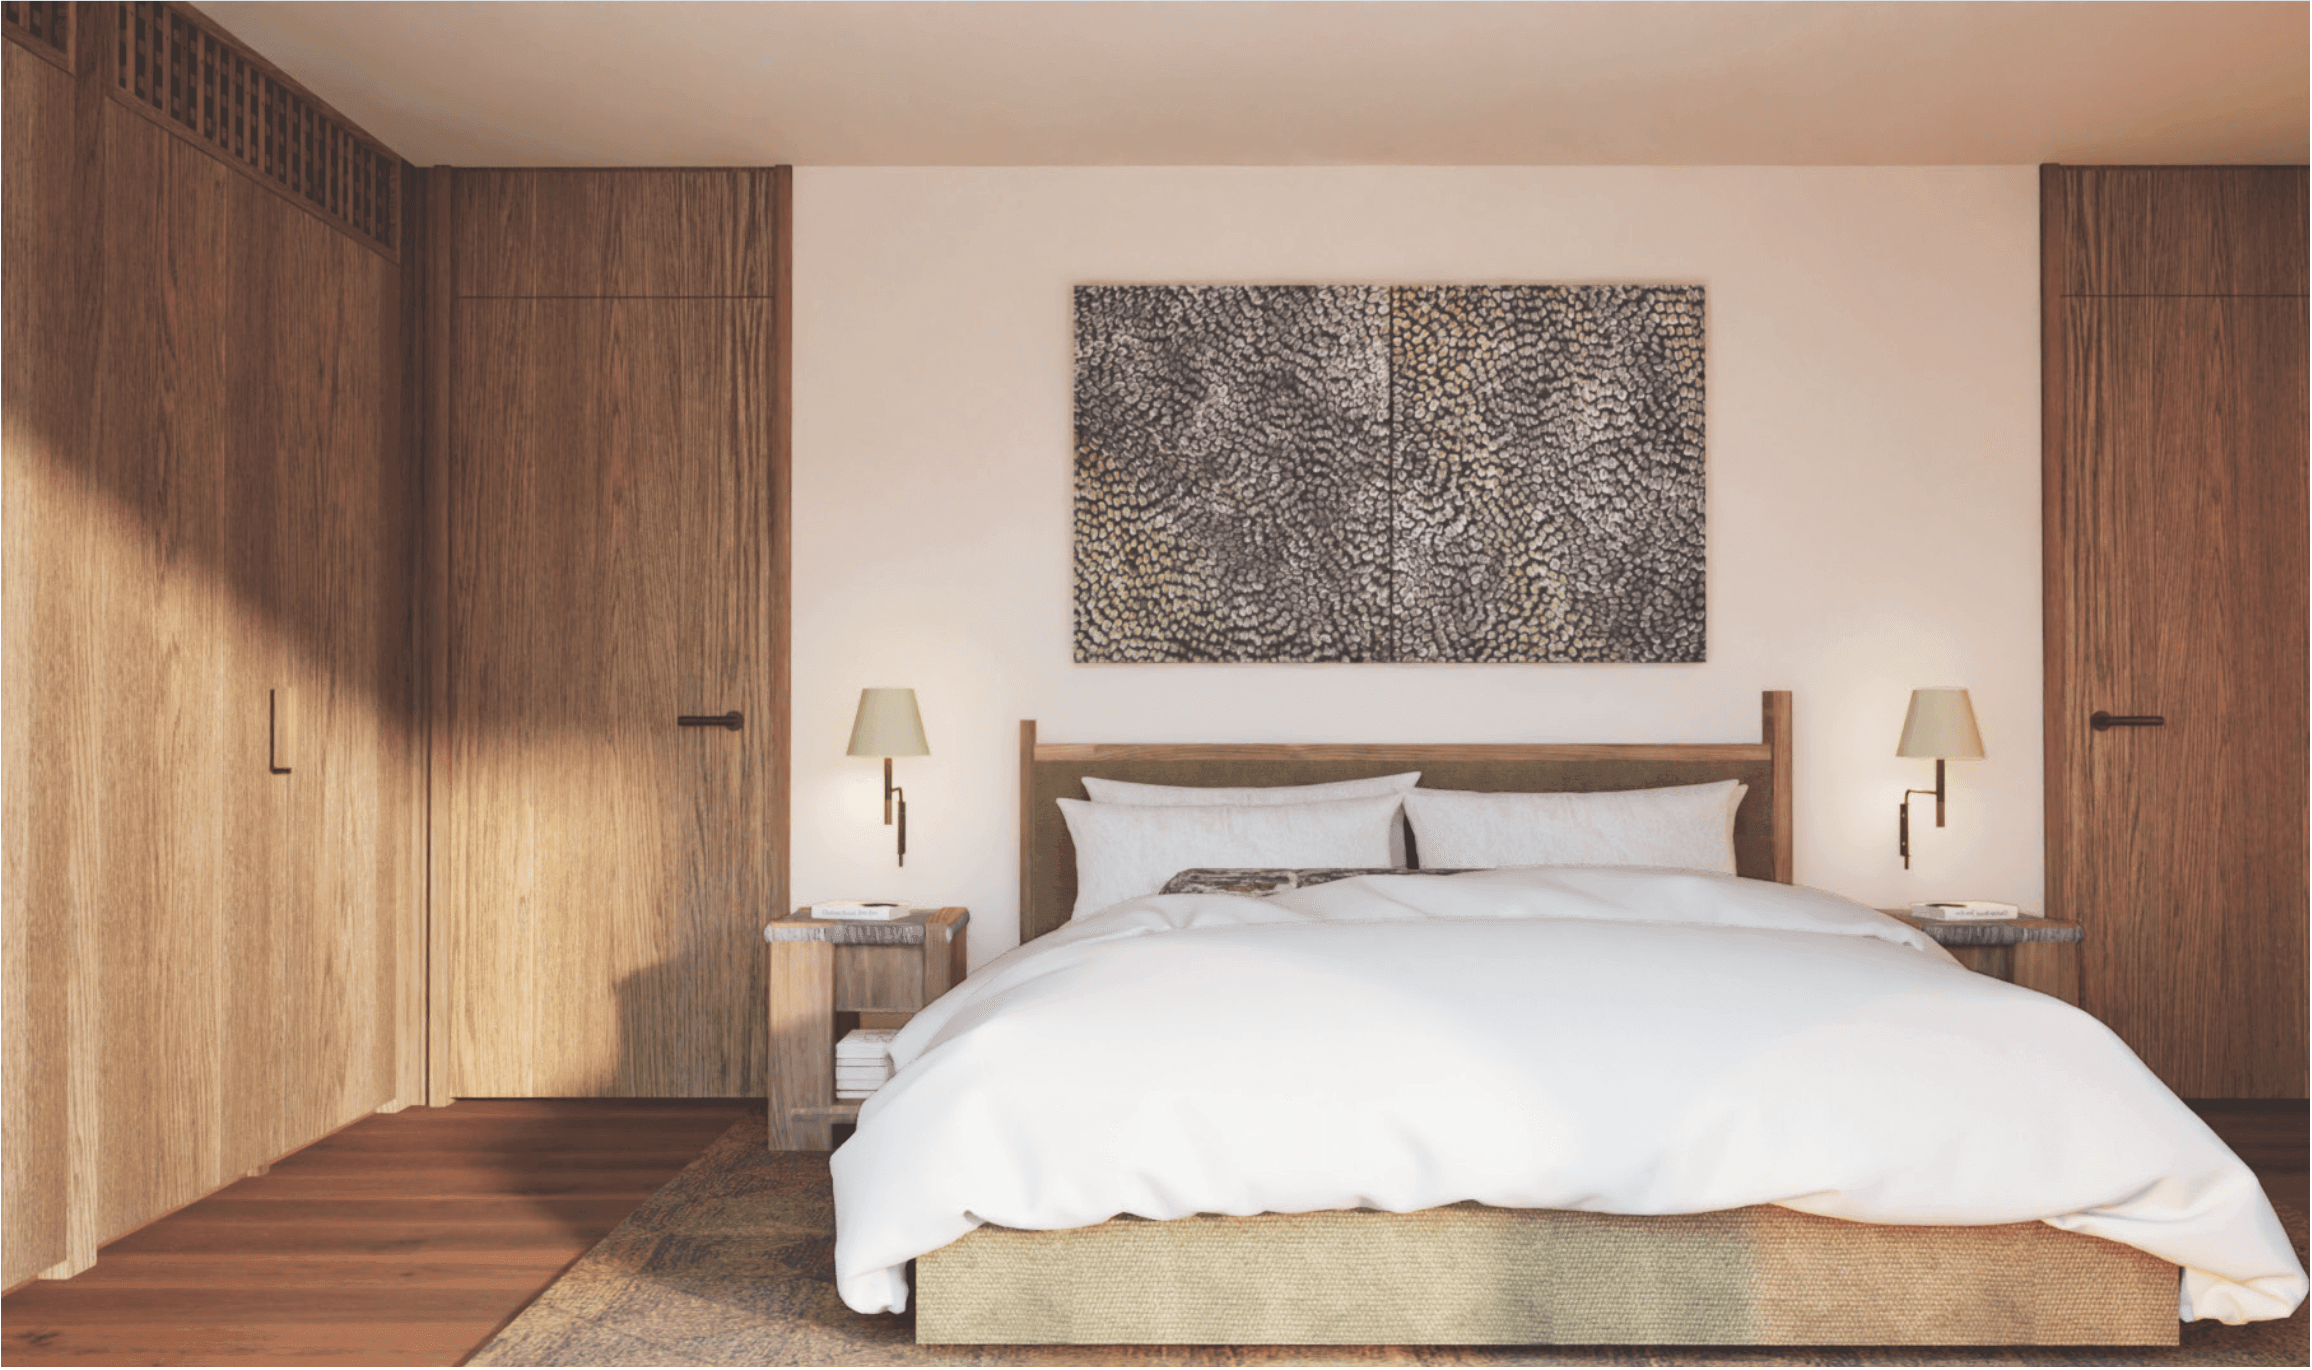
Mount Maunganui
Ocean Beach Road
Architectural renovation & addition · In progress
View project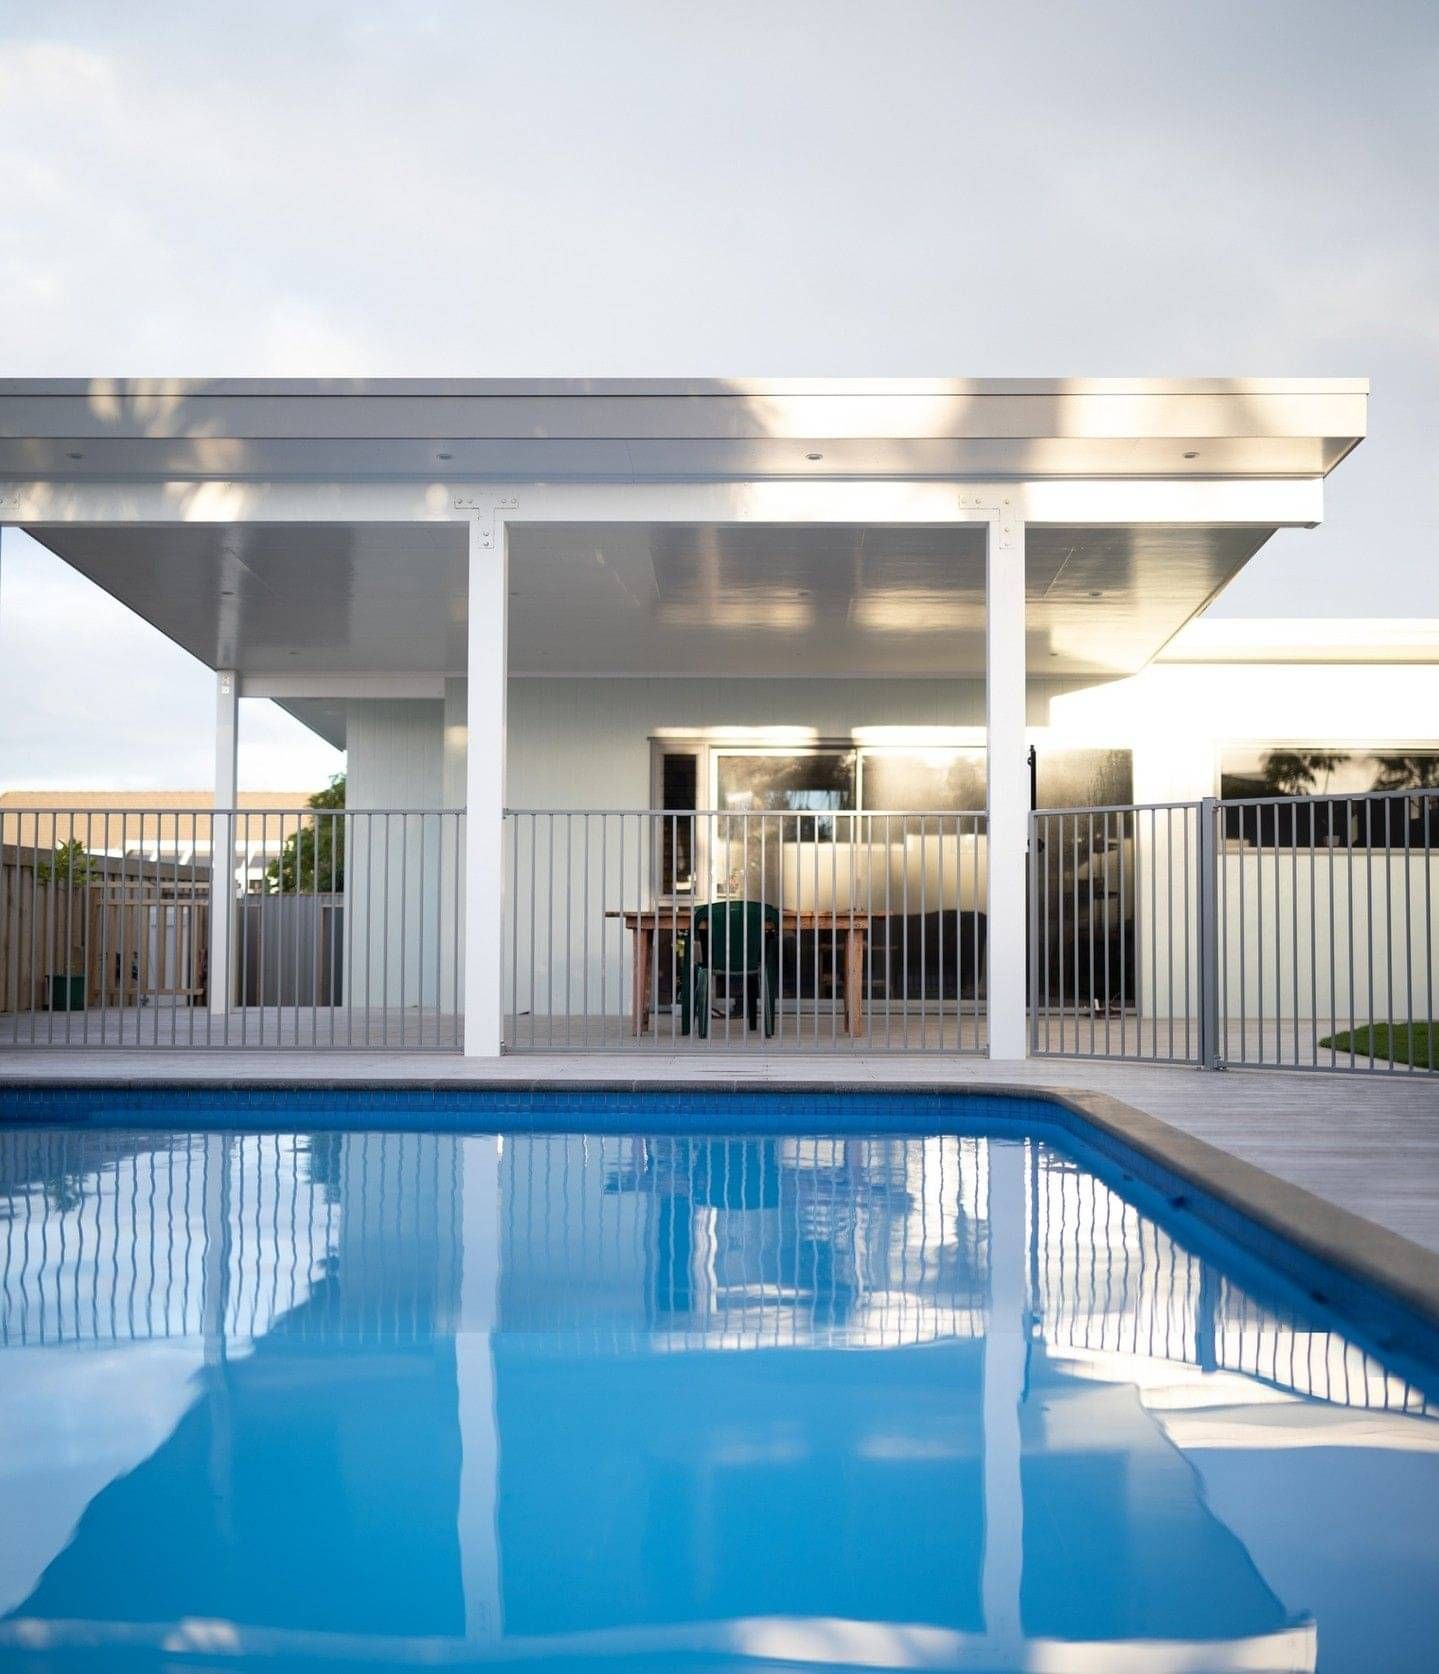
Omanu, Mount Maunganui
The Pool House
Pool house & outdoor living
View project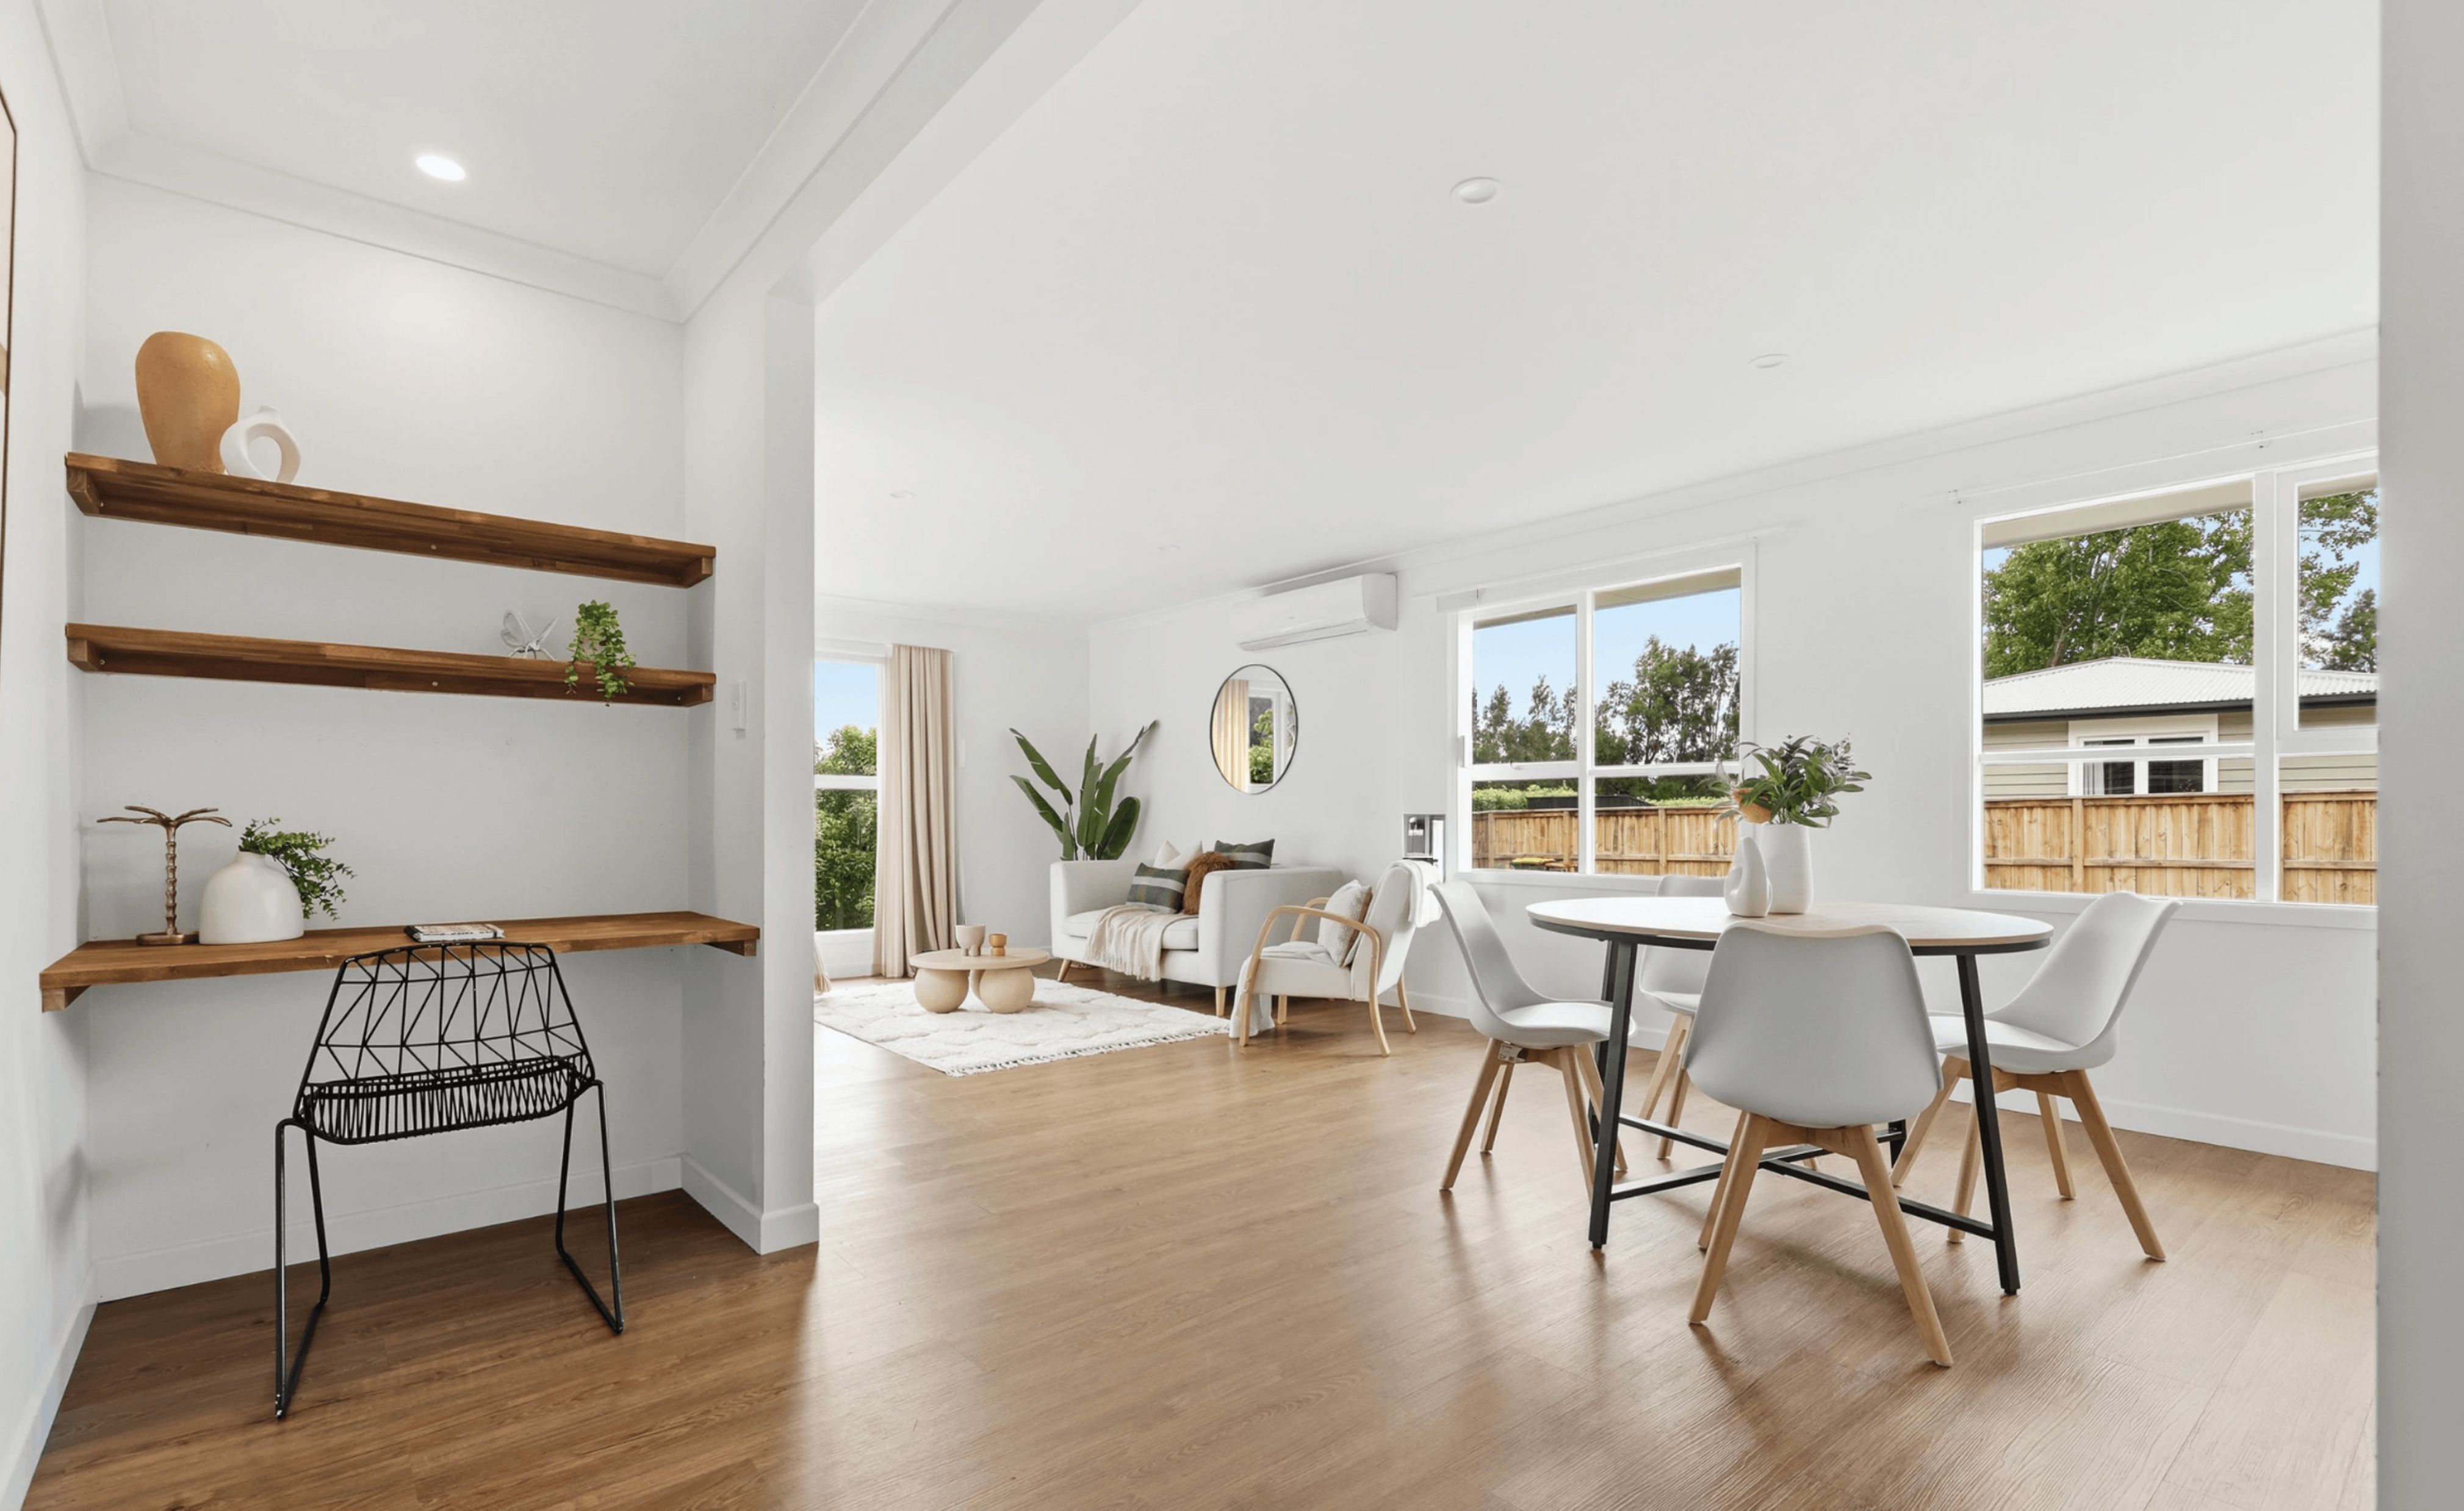
Katikati, Bay of Plenty
Katikati Subdivision
Residential subdivision & renovation
View project
Explore the full project stories. Swipe or scroll to browse on smaller screens.
What’s included
A better kitchen. A more considered space.
A complete replacement or a more connected layout. We coordinate the work around your home and how you want to live.
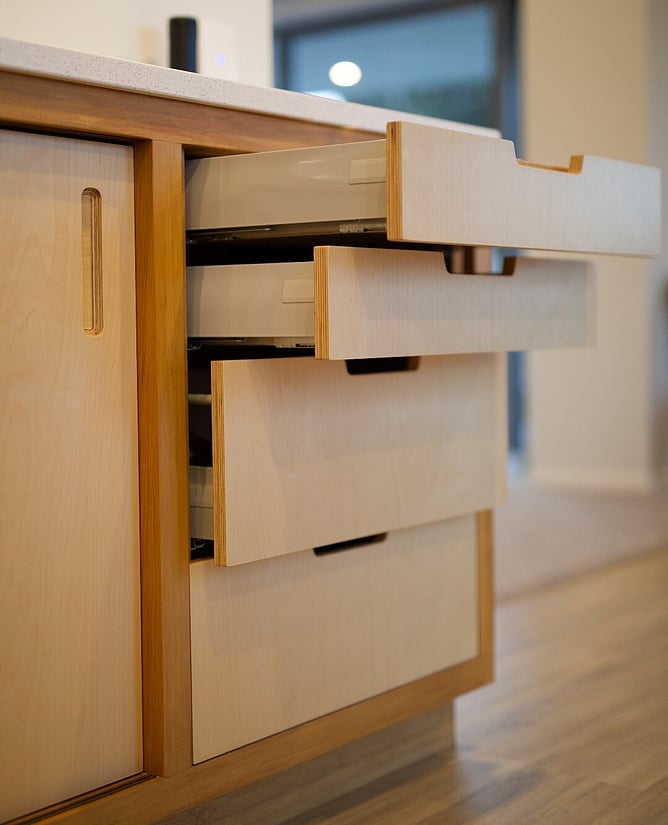
Complete Tauranga kitchen renovations
Removal, building preparation and installation, coordinated with your kitchen designer or cabinetmaker.
Layout and structural changes
Better connections to living, dining and outdoor areas, with specialist input where the proposed changes need it.
Trades and finishing details
Plumbing, electrical work, extraction, flooring and painting, coordinated within your agreed scope.
How it works
Your kitchen renovation, step by step.
-
Talk through your ideas
We explore your existing space, priorities and budget.
-
Plan the details
Resolve the layout, scope and relevant approvals with your design team.
-
Bring it together
We coordinate the building work and trades, keeping you informed.
-
Enjoy your new kitchen
We review the finished work with you and resolve final details.
Planning your investment
Understand the cost.
Make informed decisions.
Your Tauranga kitchen renovation cost depends on the room, the changes and the finish. We work through the scope with you, explain what’s included and identify what needs investigating before the budget is confirmed.
Talk through your kitchen budget-
Layout and building work
Keeping the footprint or opening up the room? Structural changes and service routes influence the scope.
-
Materials and selections
Cabinetry, benchtops, appliances and flooring all shape the investment and the finished feel.
-
The existing home
Floors, walls and concealed conditions may need attention. We flag assumptions and discuss allowances for uncertainty.
Planning around real life
Know what to expect before work begins.
A programme built around your scope
Timing depends on the building work, approvals, selections and cabinetry lead times. We work through the sequence with you, including when the existing kitchen comes out.
Plan design and ordering time as well as time on site.
A practical plan for daily life
We discuss access, work-area separation and when services will be unavailable. Together, we consider temporary kitchen arrangements and whether staying home is practical.
Raise any family needs or important dates early.
Your questions, answered
Planning your kitchen renovation?
A few useful starting points. For advice about your home and plans, talk to the JKL team.
How much does a kitchen renovation cost?
The cost depends on the existing room, the building work and your selections. Moving services or changing walls creates a different scope from replacing a kitchen in its current position. We work through what your budget needs to cover and identify any investigations needed before confirming the scope.
How long will the renovation take?
Timing depends on design decisions, relevant approvals, product availability and the extent of the work. We discuss the programme for your project, including when the kitchen will be unavailable. Allow for planning and ordering as well as construction.
Can we stay at home during the work?
That depends on how much of the house is affected and what facilities remain available. We discuss access, temporary food preparation and separation from the work area. For a wider renovation, living elsewhere for part of the project may be more practical.
Can you work with our kitchen designer or cabinetmaker?
Yes. We can collaborate with your existing designer or cabinetmaker and coordinate the supporting building work. Agreeing responsibilities early helps align measurements, services, installation and finishing.
Can you help us create an open-plan kitchen?
We can explore layout changes with you and the relevant design professionals. Proposed wall changes need assessment before demolition, including the wall’s structural role and the work needed to connect the rooms. The aim is a layout that works for the whole home.
Do you help with consent requirements?
Yes. We help you work through the approval requirements for your proposed project with the relevant professionals and council where needed. The requirements depend on the actual work, so they should be established before construction begins.
Do you renovate kitchens in Mount Maunganui?
Yes. JKL works with homeowners in Mount Maunganui, Tauranga and the wider Bay of Plenty. Tell us where your property is and what you are considering, and we can discuss the next step.
What should we have ready before getting in touch?
Photos of your existing kitchen, any available plans, your main priorities and an indicative budget are useful. Share inspiration images and important dates too. You do not need a finished design to start the conversation.
Let’s talk kitchens
What would make your kitchen work better?
Tell us about your home, your ideas and where you are in the planning process. We’ll discuss your project and the next steps with you.