The Pool House
ARCHITECTURAL POOL HOUSE & OUTDOOR LIVING
A coastal backyard transformation in Mount Maunganui
Location: Omanu, Mount Maunganui, New Zealand
Architecture: Potier Architecture
Construction: & Project Management JKL Architectural Builders
A backyard reimagined
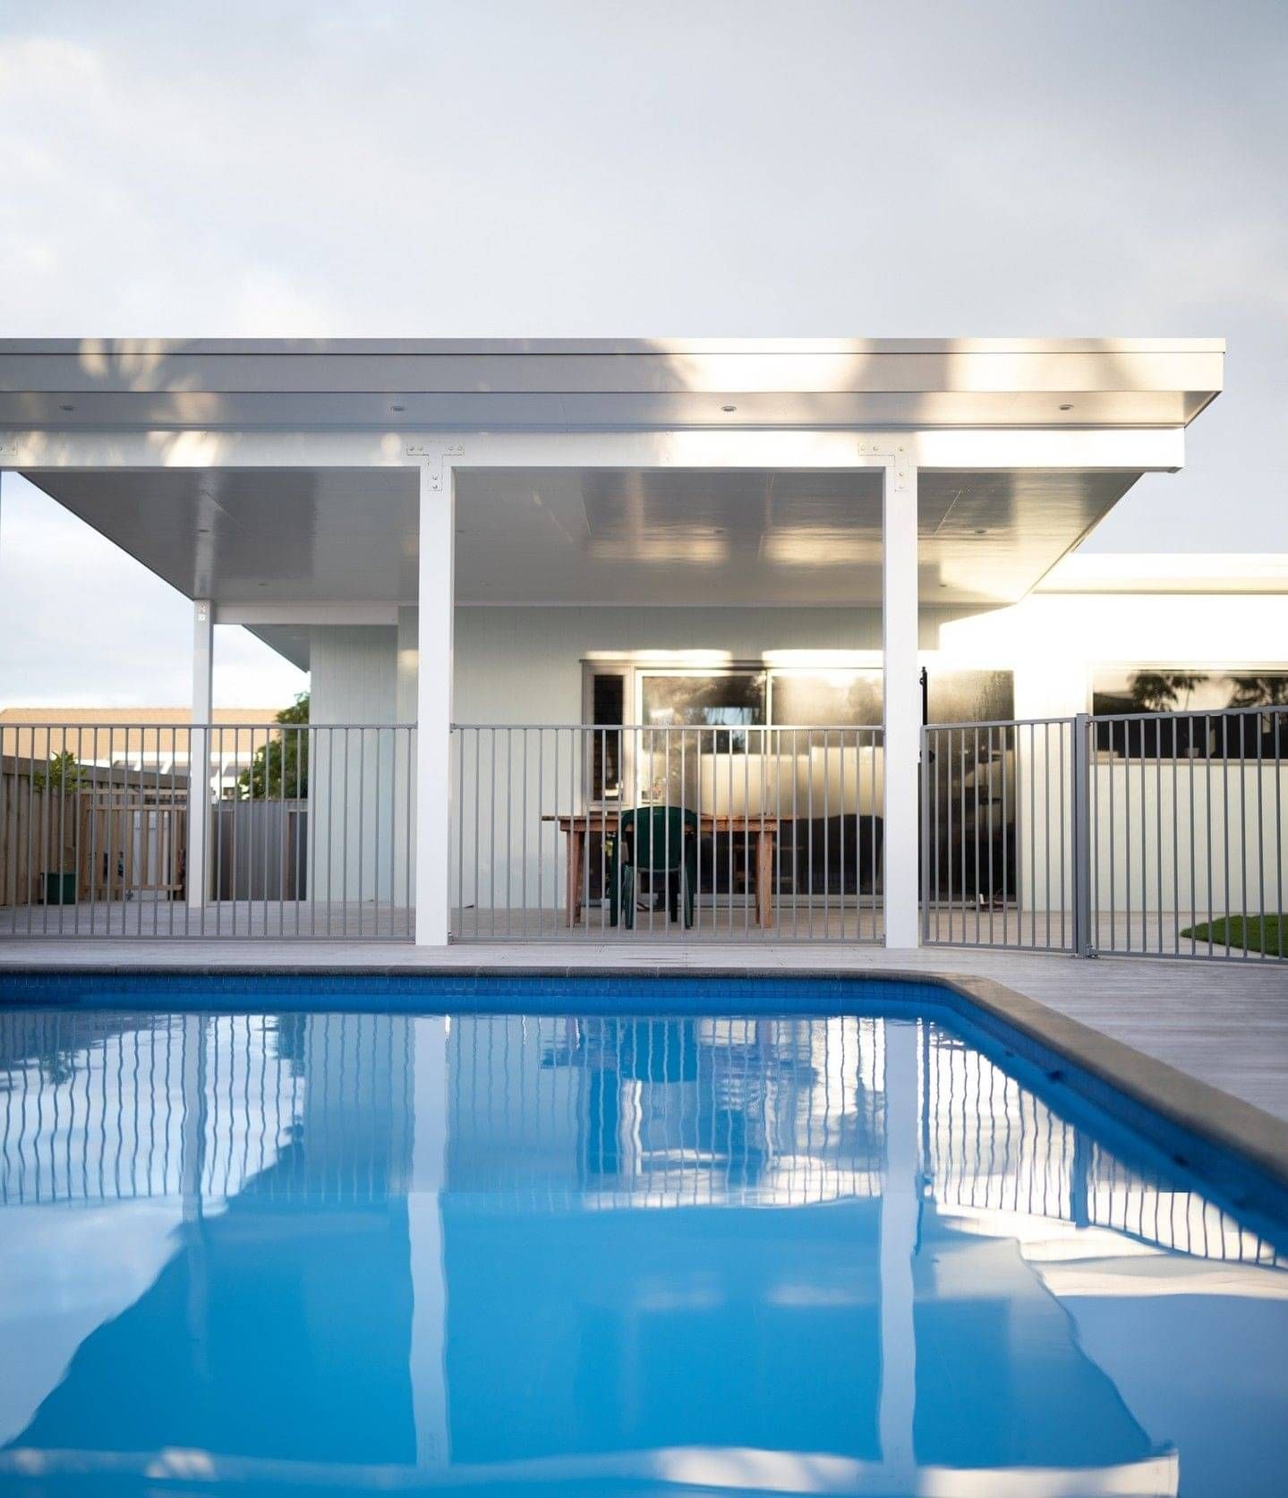
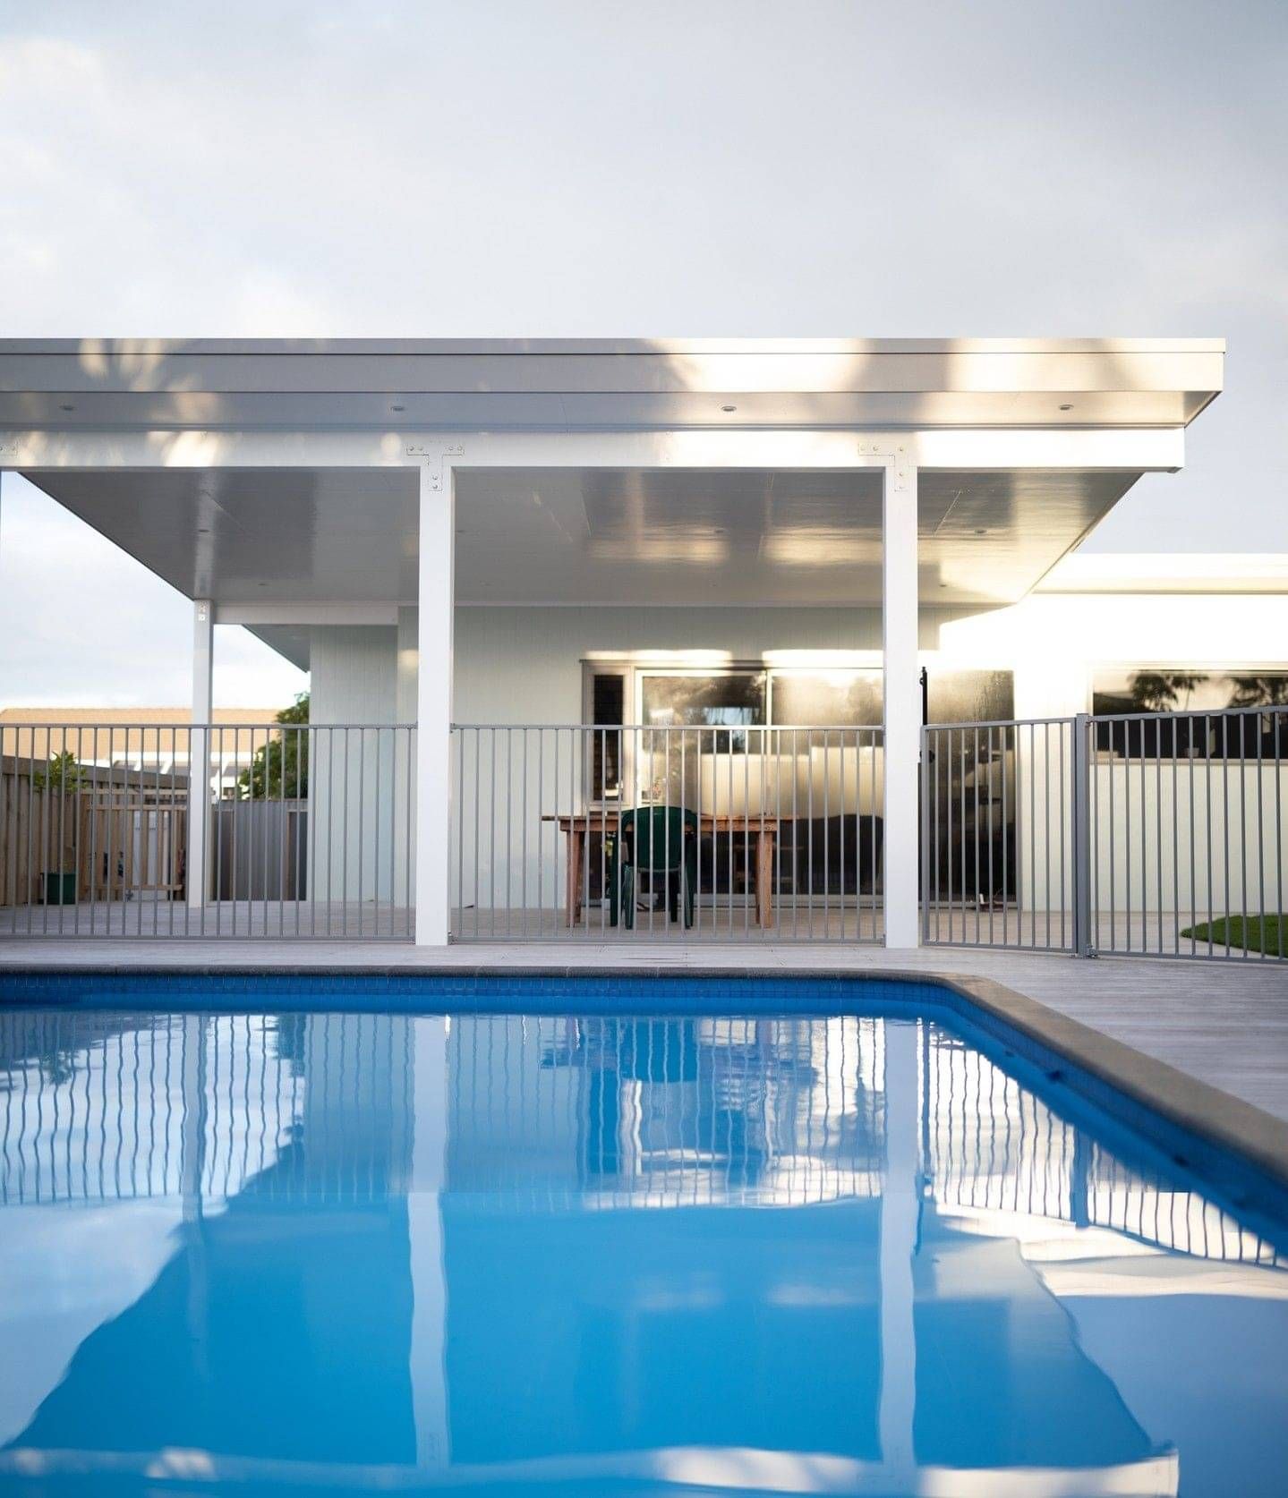
What was once an underused backyard and old shed has been transformed into a beautiful outdoor retreat, with a new swimming pool at its heart.
A significant part of the project was the construction of a two-storey pool house, designed by Potier Architecture and built by JKL. The building brings a whole new dimension to the backyard, creating a dedicated space for entertaining, relaxing and spending time together.
JKL also managed the extensive retaining work, pool installation, timber decking, fencing and landscaping, bringing every element together to create a cohesive outdoor space.
Designed for family living
For a family with four young boys, the vision was to create somewhere they could spend time together, build confidence in the water and make lasting memories.
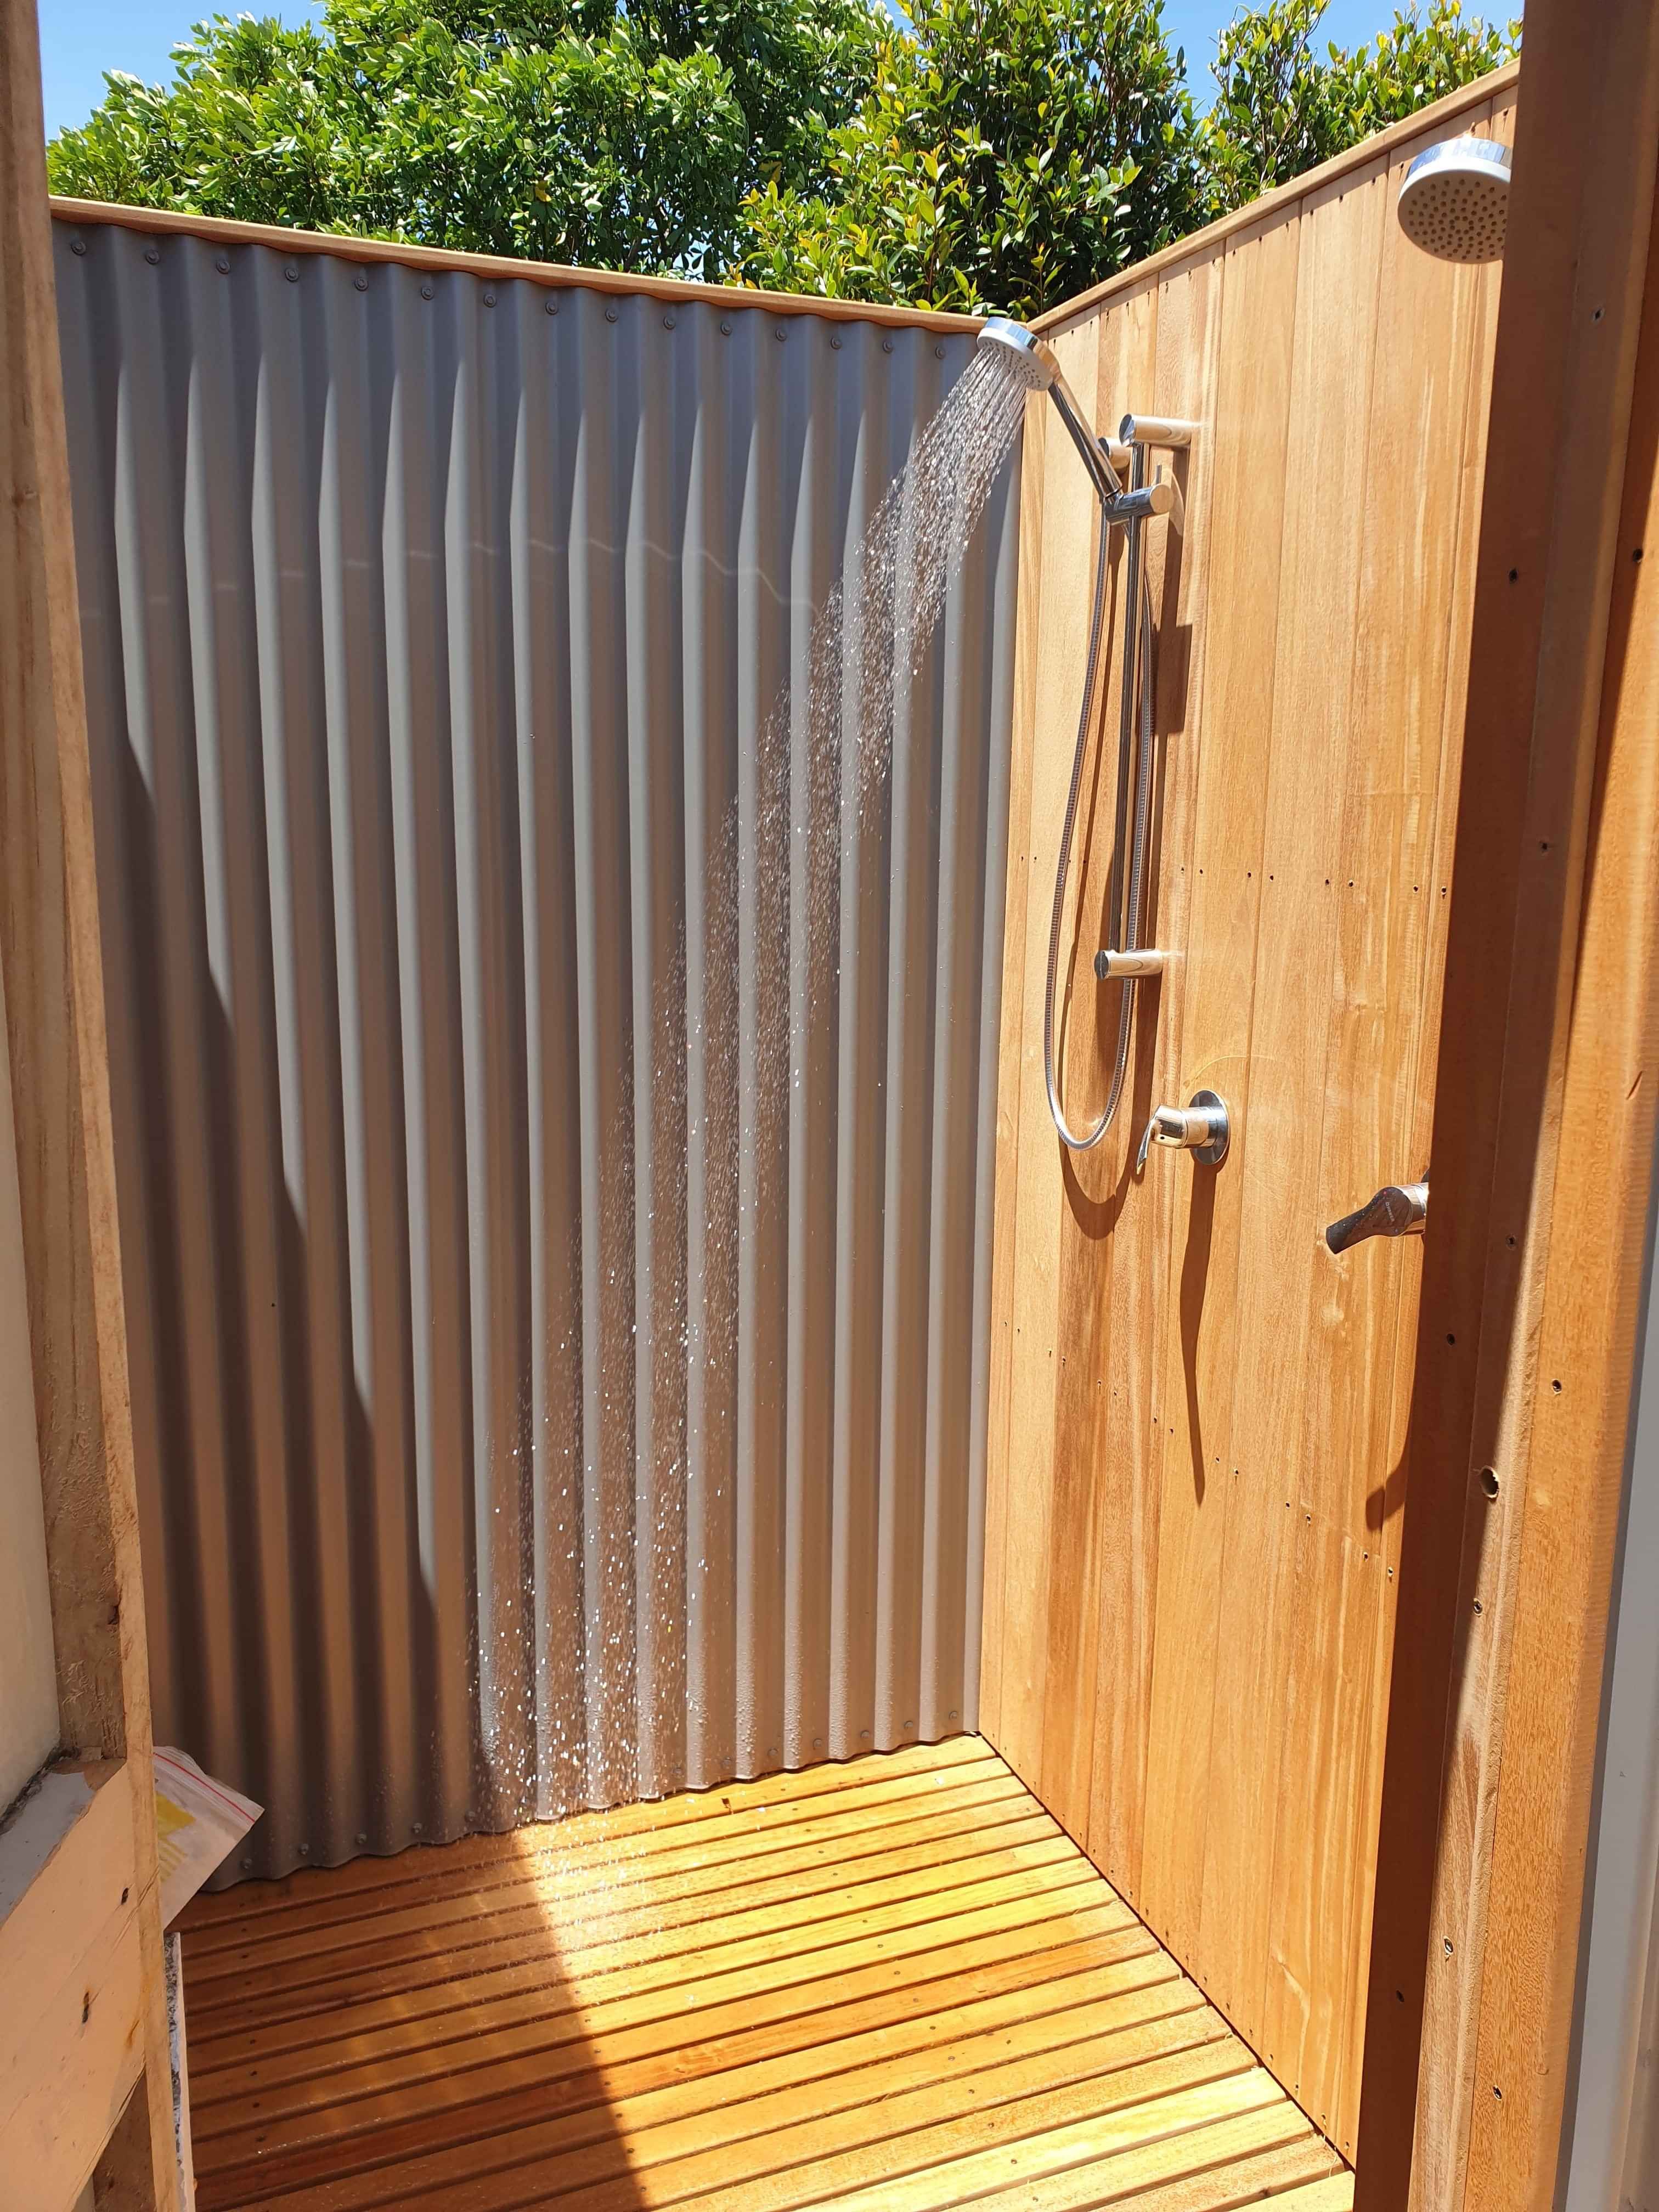
Just as importantly, the homeowners wanted a dedicated space to welcome family and friends, with everything they needed to entertain without having to return to the main house. With its own bathroom facilities, covered entertaining area and plenty of room to relax by the pool, the space is designed for long summer afternoons, family gatherings and everyday moments together.
Considered materials, crafted details
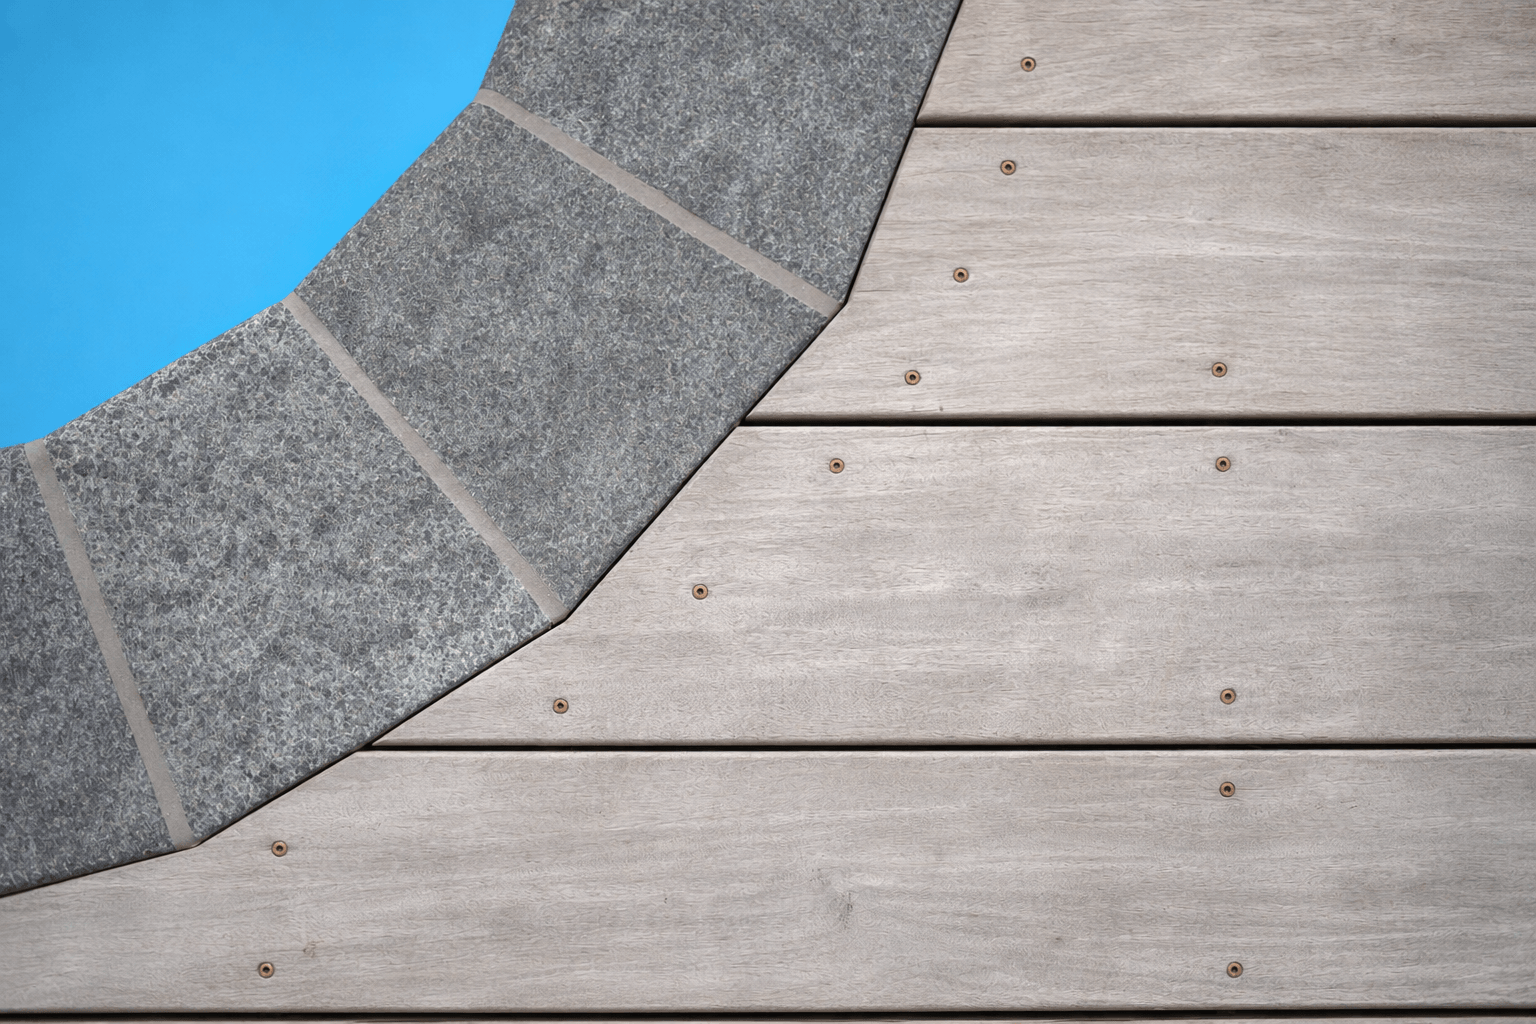
Garapa timber decking connects the different areas of the backyard, with individually shaped boards following the curves of the swimming pool.
Clean-lined Axon cladding, corrugated roofing and exposed laminated timber beams bring together a simple, considered palette of materials.
From the structure to the finishing details, each element has been carefully constructed to create a cohesive outdoor space.
Bringing it all together
JKL managed the transformation from start to finish, coordinating everything from the retaining work and pool house construction through to the decking, fencing and landscaping.
The result is a complete backyard transformation, creating a private retreat that has become one of the most-used parts of the family home.
Explore the full story
Discover more about the construction, craftsmanship and details behind this Omanu backyard transformation.
See more projects
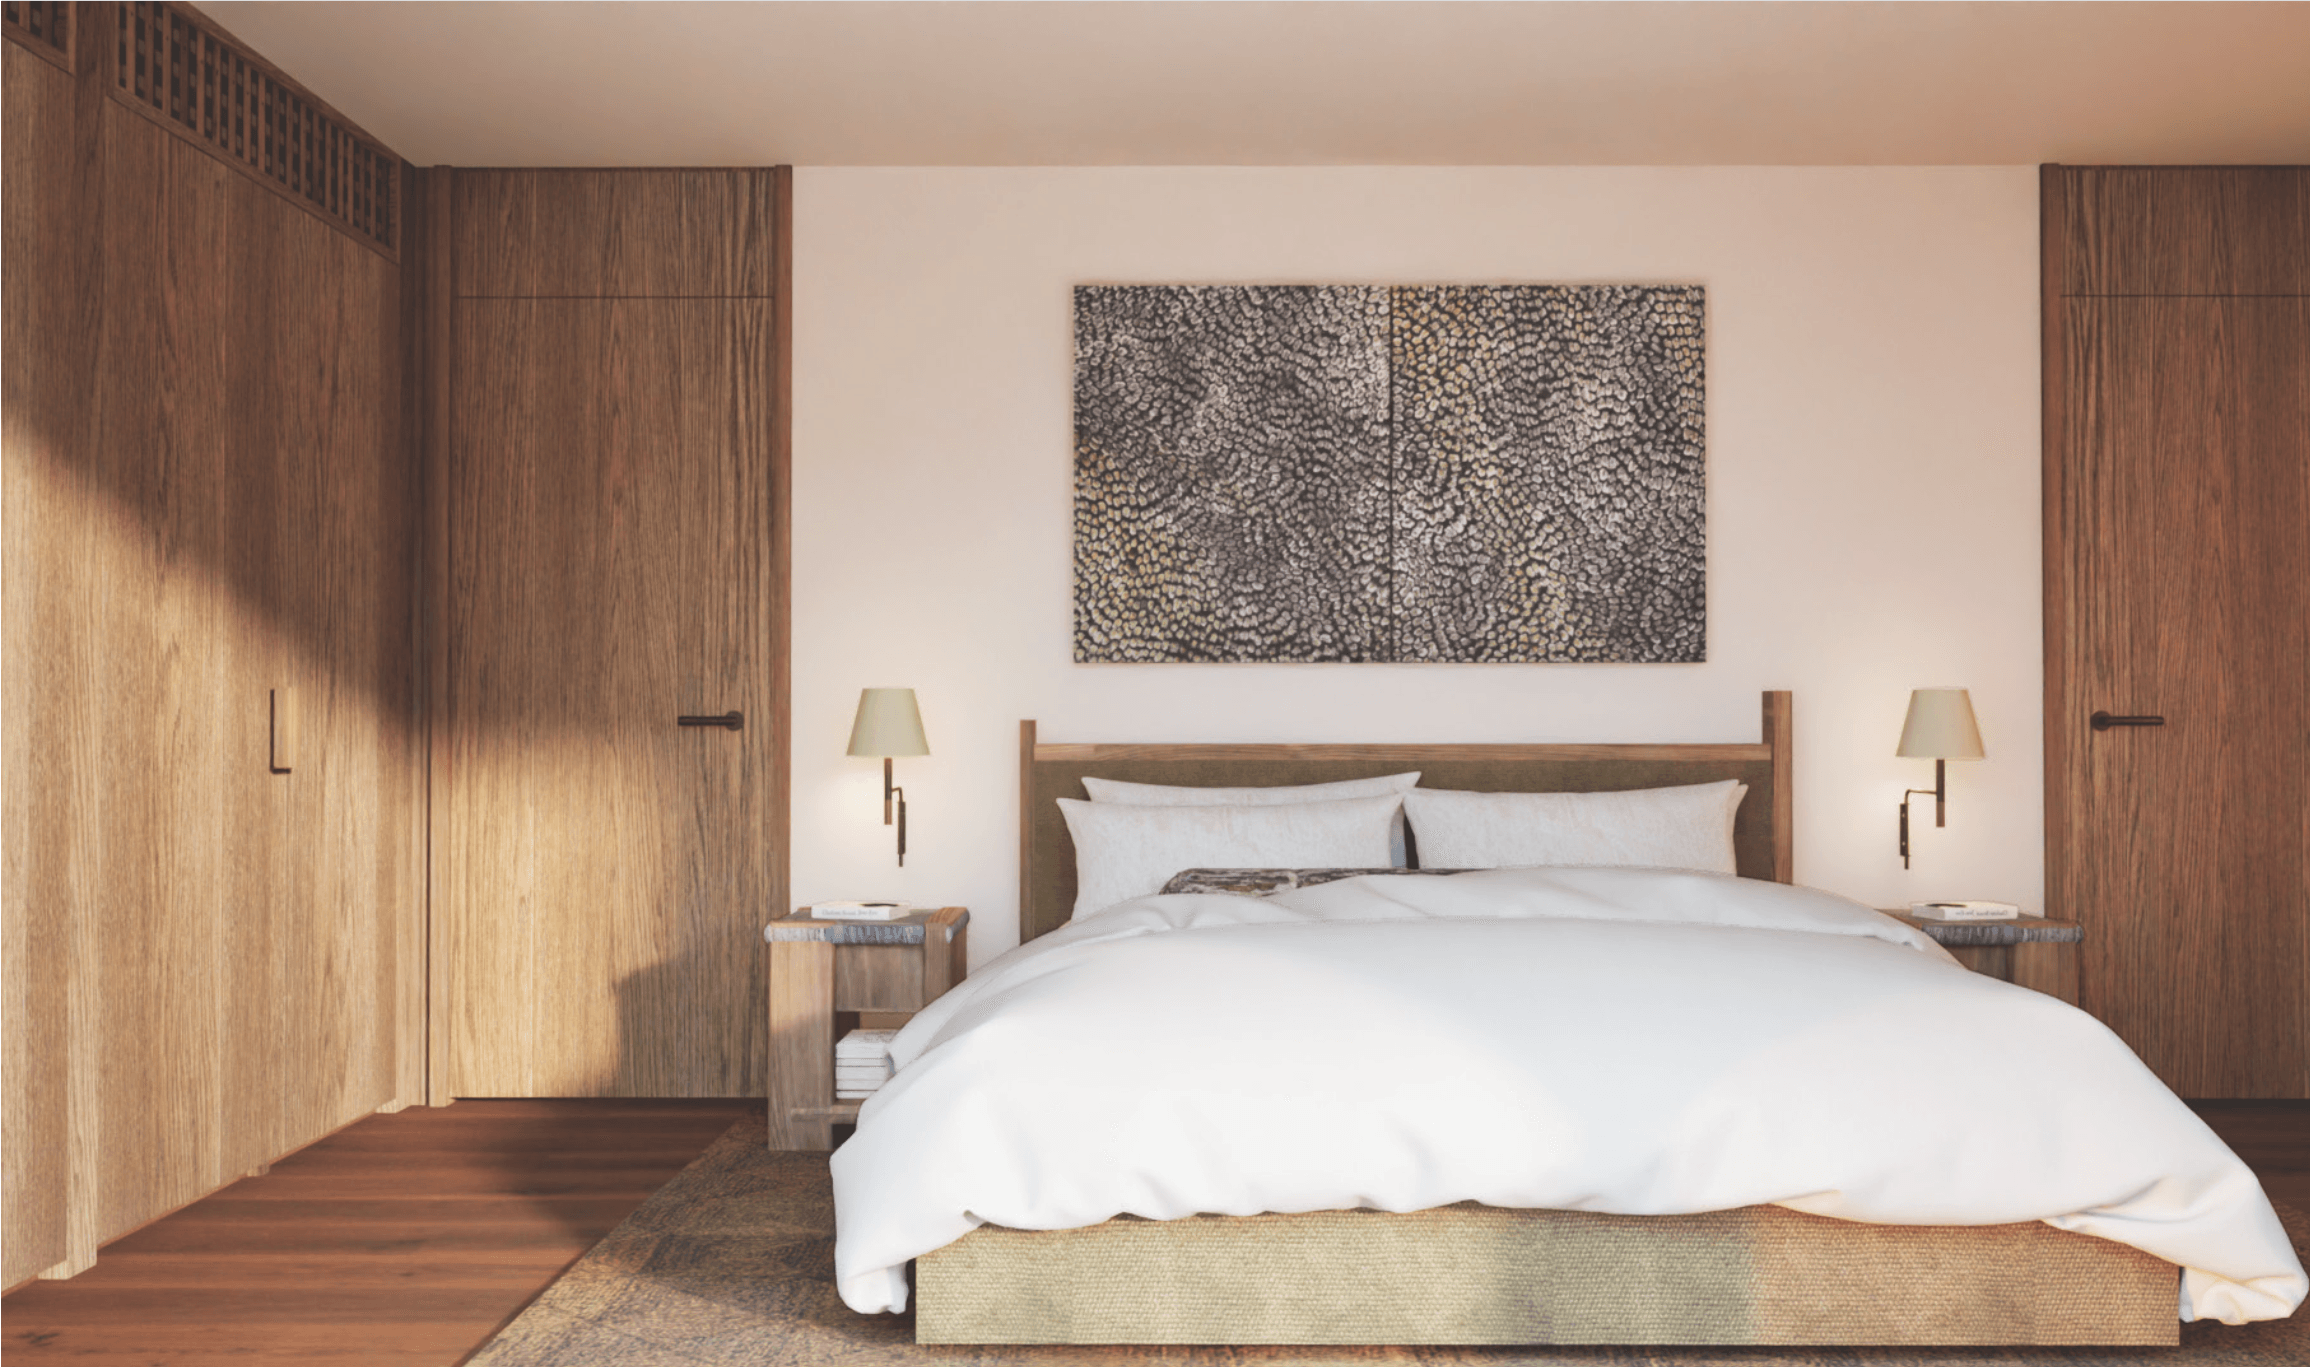
OCEAN BEACH ROAD
THE POOL HOUSE
KATIKATI SUBDIVISION
Book a call
Our director, Kalem Uttinger, will personally conduct the session, which is normally valued at $300. However, we are offering the session FREE to people that are seriously considering building a dream home to help them make informed decisions towards the next step.